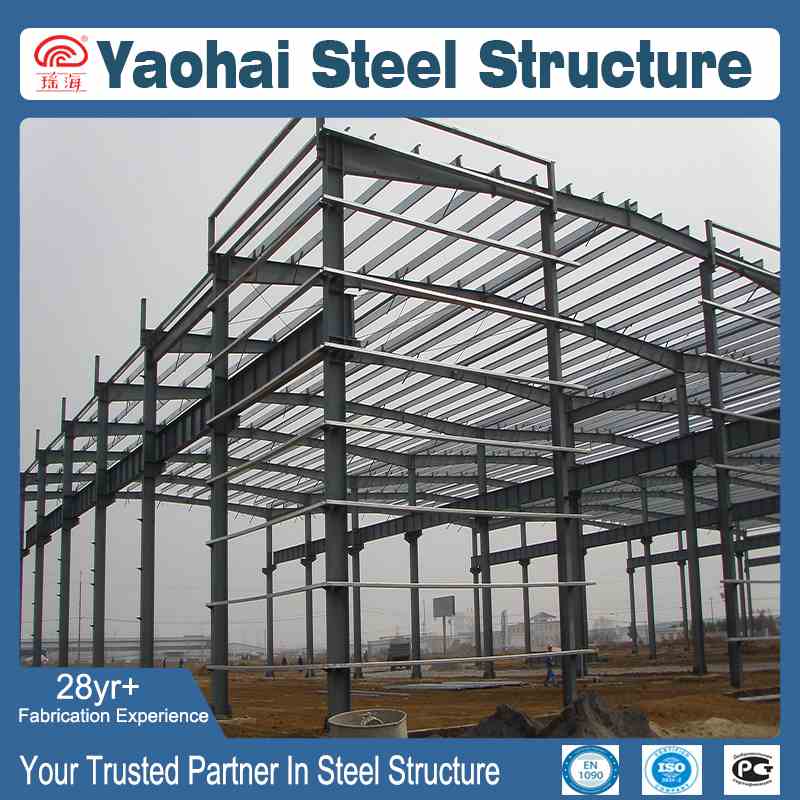



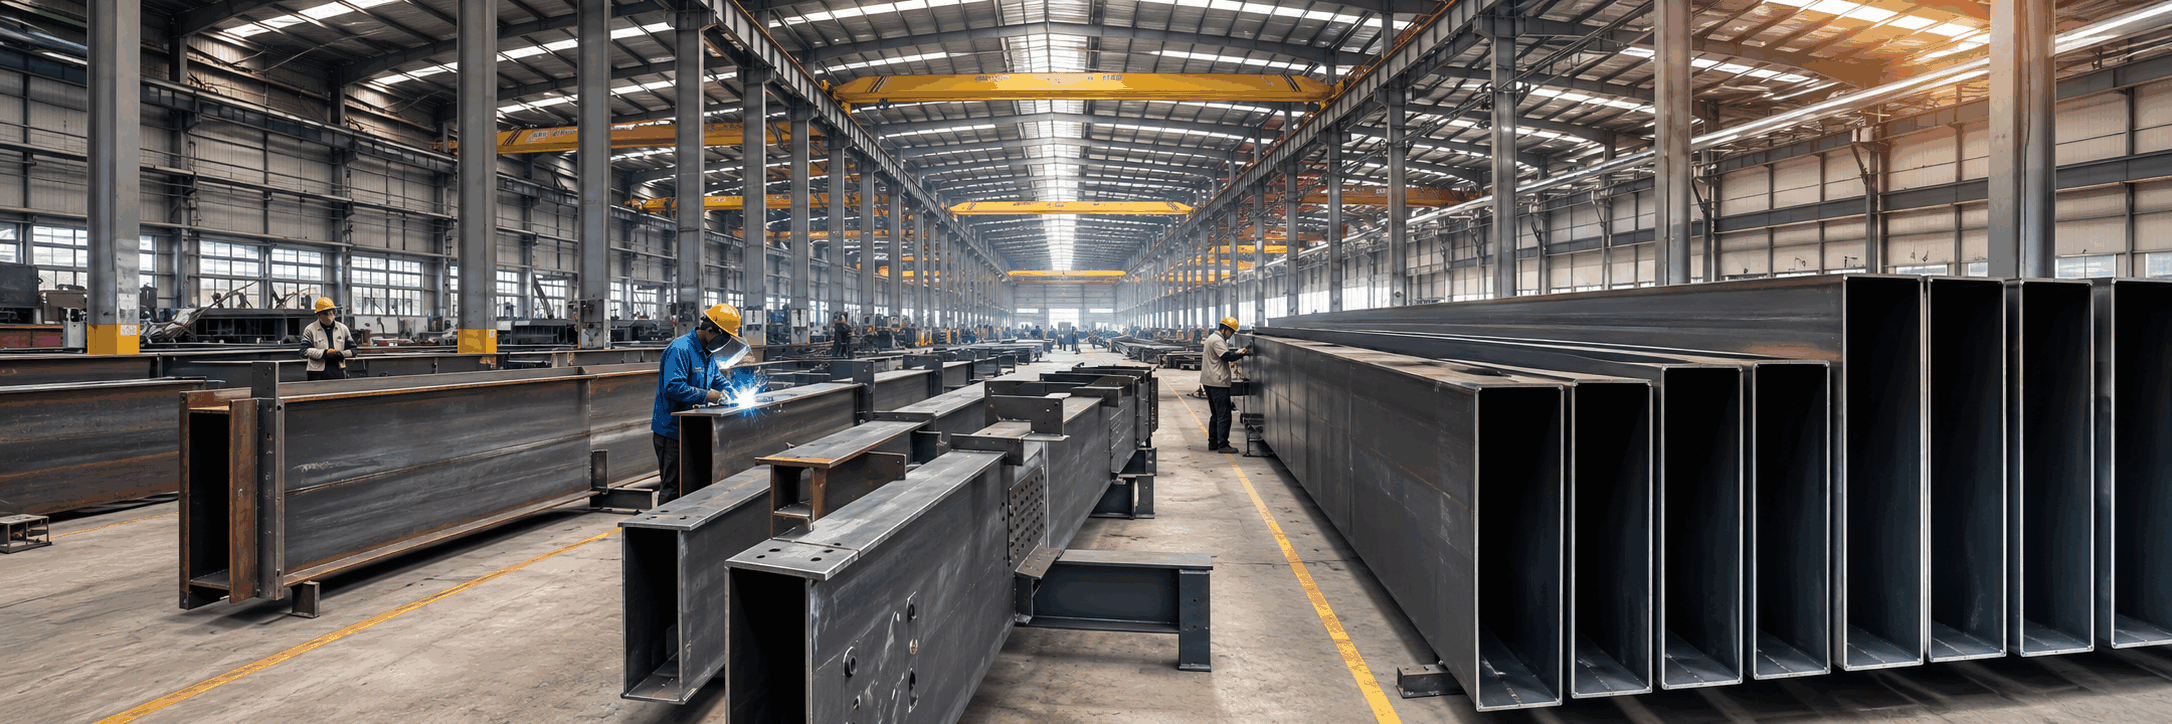
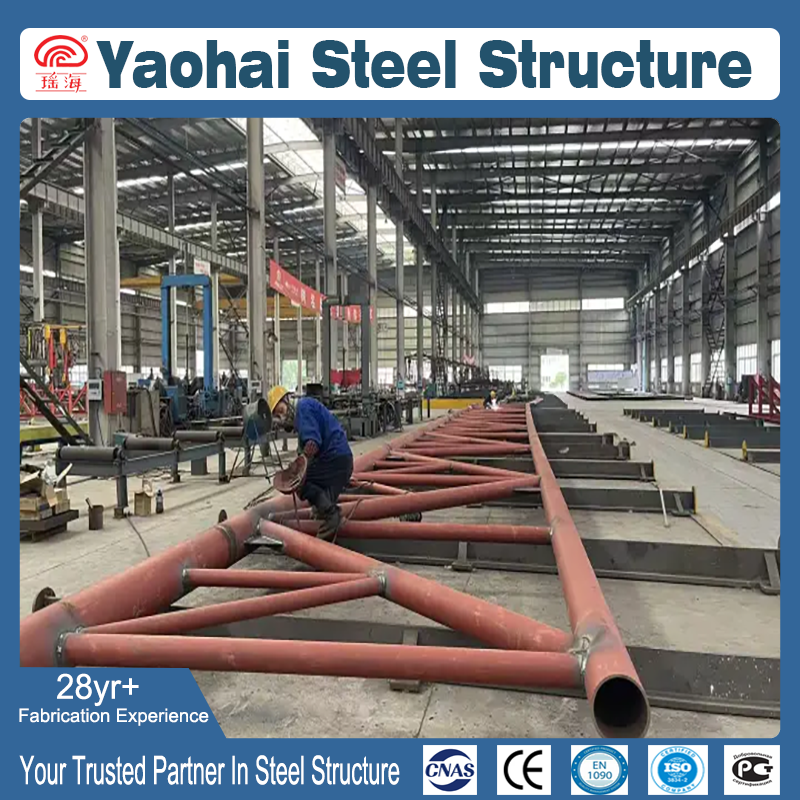
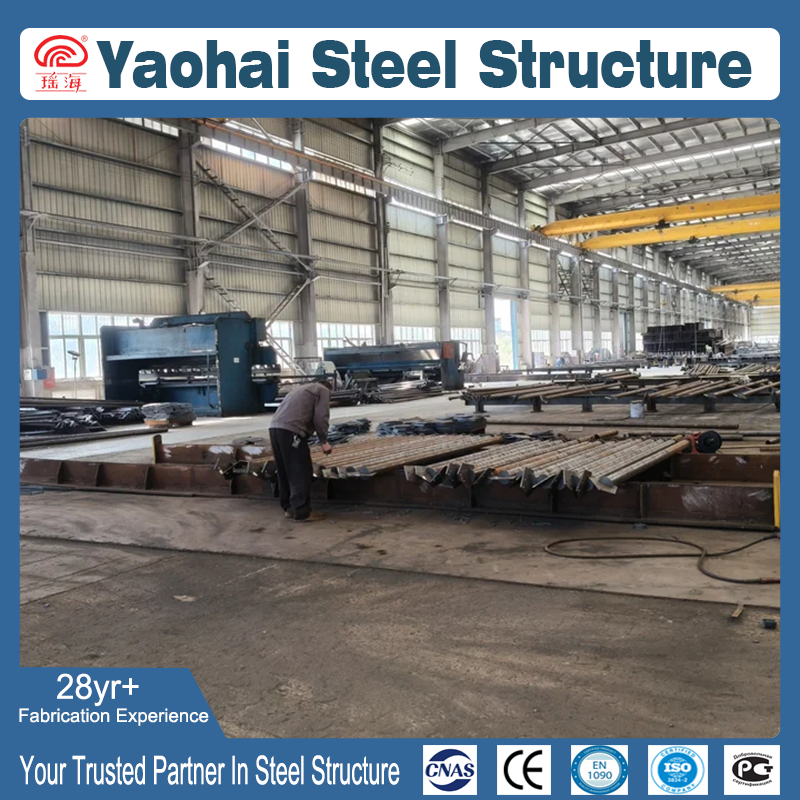
These custom large-diameter steel pipe column components are suitable for high-rise buildings, large-span steel structures, and complex engineering projects, featuring strong load-bearing performance and high fabrication accuracy.
Chat Now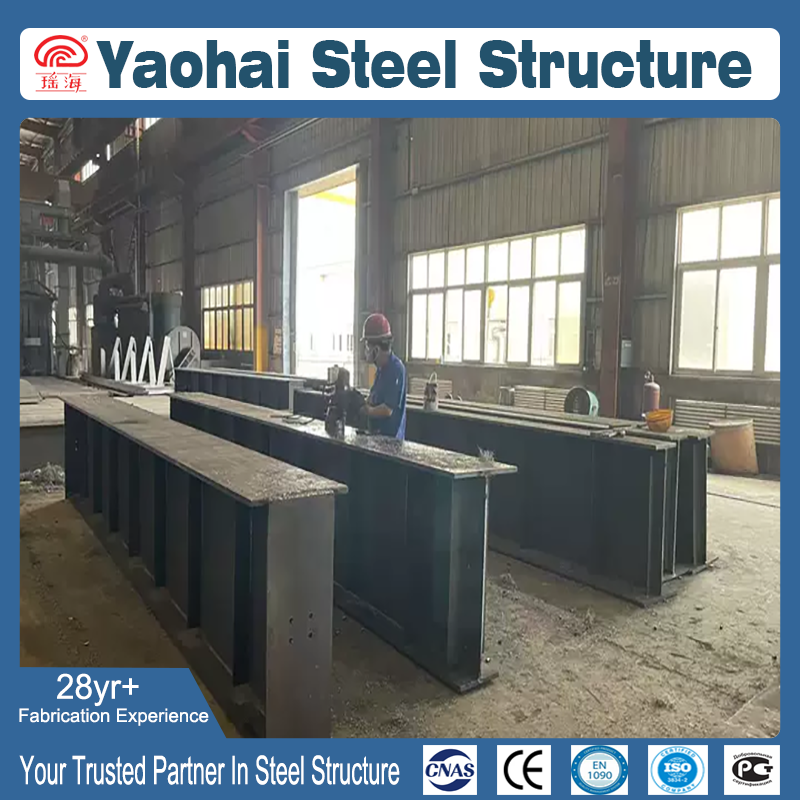
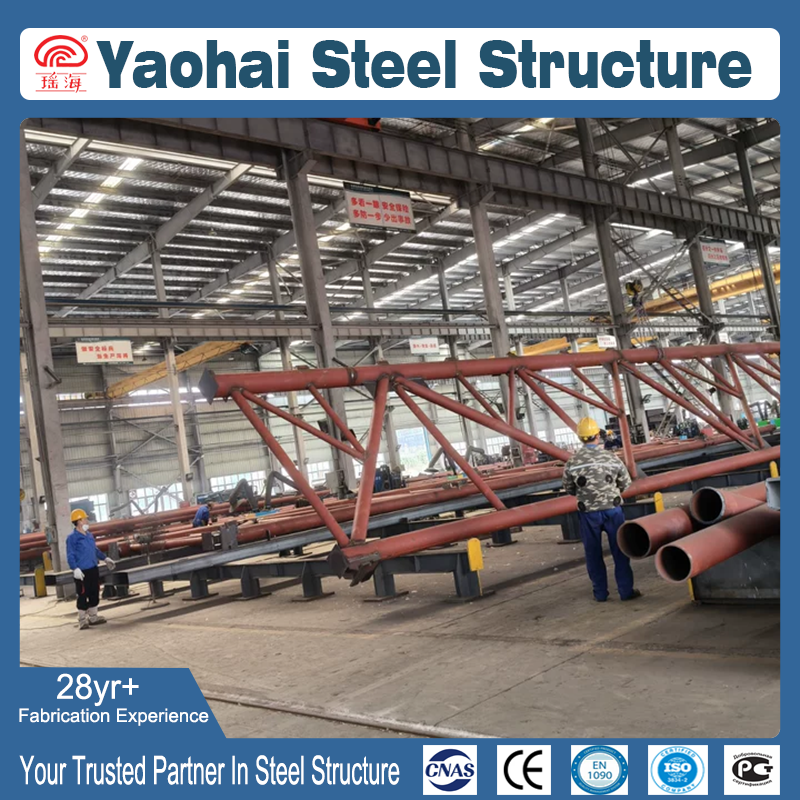
These custom large-diameter steel pipe column components are suitable for high-rise buildings, large-span steel structures, and complex engineering projects, featuring strong load-bearing performance and high fabrication accuracy.
Chat Now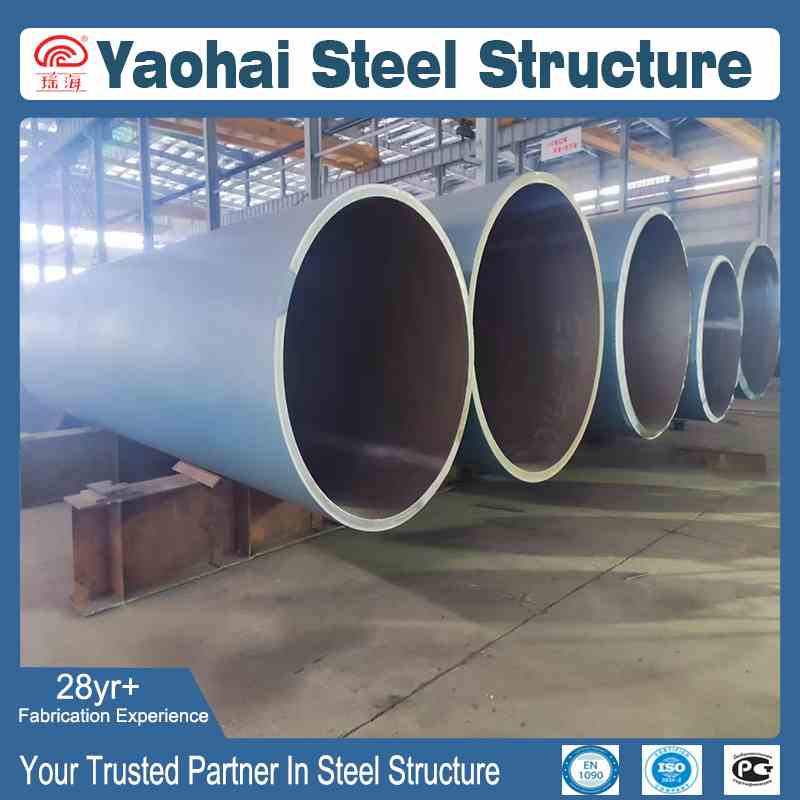

 RFQ:sales@yh-ss.com
 Shanghai: Room 1611, Tower T3, CITIC Xintai Center, Daduhe Road,Putuo District, Shanghai, China
Hefei: Manufacturing Base: Intersection of Xingiao Avenue and Fengshou Avenue, Shouxian, Huainan City, China
Shanghai: Room 1611, Tower T3, CITIC Xintai Center, Daduhe Road,Putuo District, Shanghai, China
Hefei: Manufacturing Base: Intersection of Xingiao Avenue and Fengshou Avenue, Shouxian, Huainan City, China


This website uses cookies to provide you with a personalized browsing experience and to analyze website traffic. By clicking "Accept" or continuing to browse this website, you agree to our use of cookies.
 Globa
Globa