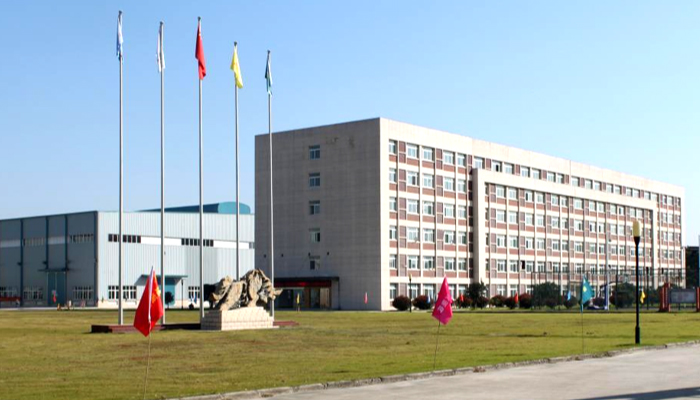



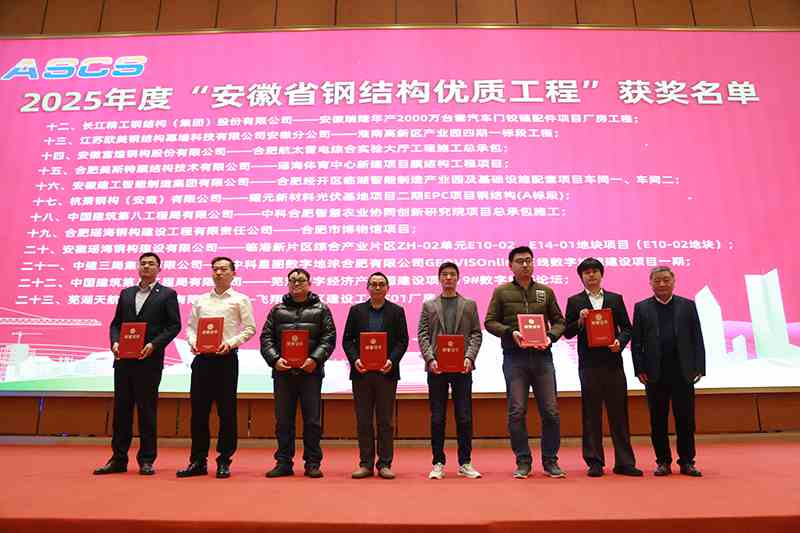
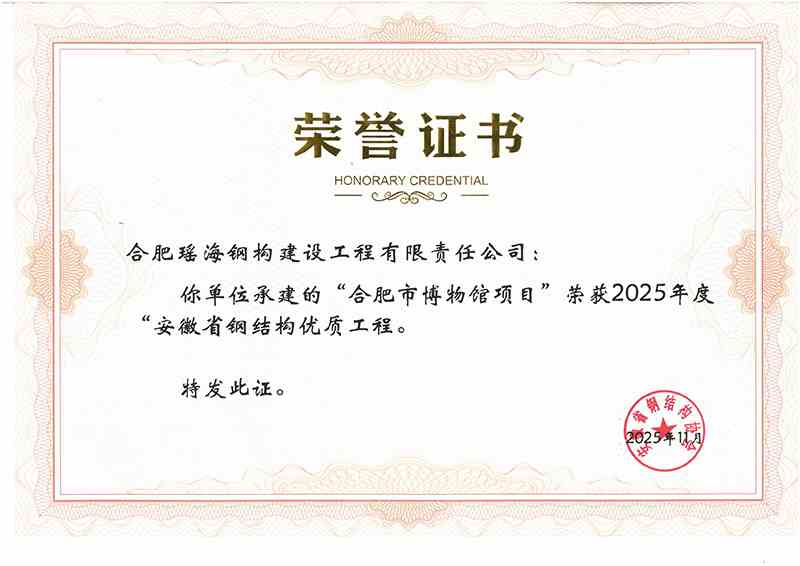
Recently, the Anhui Steel Structure Industry Association announced the results of the 2025 Provincial High-Quality Steel Structure Engineering Selection. Two projects declared by Anhui Yaohai Steel Structure Construction Co., Ltd. — Hefei Museum Project and Shanghai Lingang Plot Project — have been successfully selected and awarded the honorary title of “Anhui Provincial High-Quality Steel Structure Engineering”.
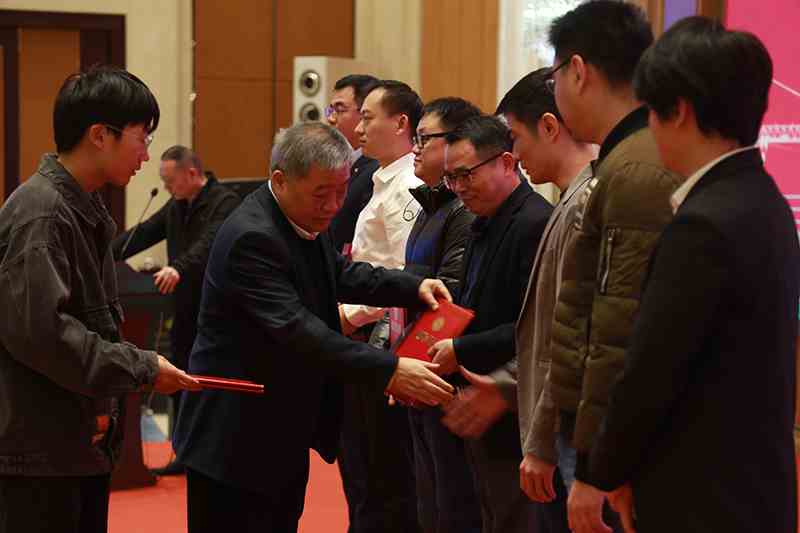
The selection was organized by the Anhui Steel Structure Industry Association, with senior experts from design, construction and related fields. A comprehensive evaluation was carried out in strict accordance with standards including structural safety, technical innovation, construction precision, energy conservation and environmental protection. Among numerous competing projects, Hefei Museum and Shanghai Lingang Plot stood out for their excellent steel structure design, advanced construction technology and outstanding engineering quality.
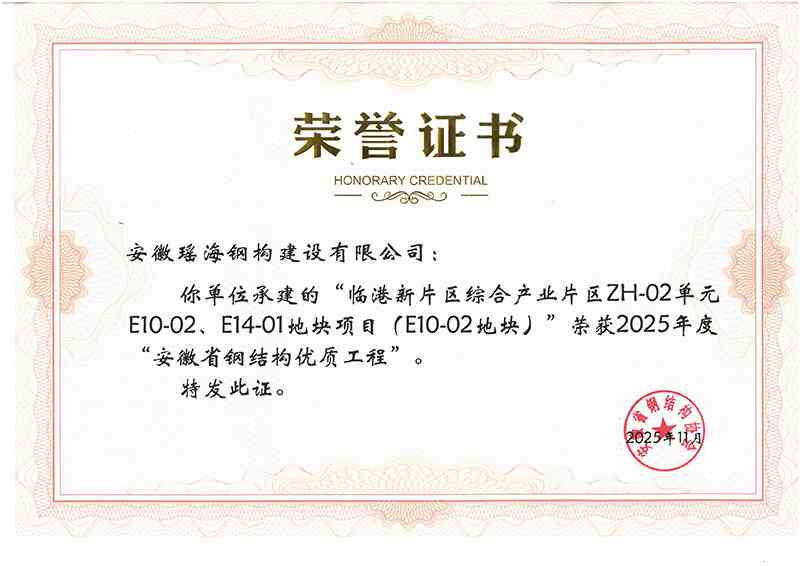
Hefei Museum Project
The project is located at the northeast corner of the intersection of Longgang Road and Binhe Road, Eastern New Center of Hefei. It covers an area of about 56 mu, with a total construction area of approximately 55,000 ㎡, including 40,000 ㎡ above ground and 15,000 ㎡ underground.
It is equipped with complete public museum functions: basic exhibitions, special exhibitions, cultural relics rooms, temporary exhibitions, office rooms, equipment rooms, public services, visitor leisure areas and underground parking garage.
The superstructure consists of the main museum building and a visitor service center. The visitor service center is connected to the main building at the second floor through a steel corridor. To address over-length and irregular plane problems, sliding bearings are adopted between the corridor and the main structure to achieve structural separation.The museum adopts a frame structure; the outer shell of the visitor service center uses a single-layer latticed shell structure; and the internal platforms are supported by steel trusses.
Shanghai Lingang Plot Project
The project has a total land area of 29,824.7 ㎡ and a total construction area of 133,076.47 ㎡, including 94,111.16 ㎡ above ground and 38,965.31 ㎡ underground.
The construction includes:
2 11-story R&D buildings
8 5-story scientific research buildings
1 3-story factory building and KF station
A 2-story underground garage
High-strength steel is applied in the project. By optimizing joint design and adopting modular installation, the structure ensures safety under large-space and high-load conditions.
An information-based management platform was implemented during construction to monitor materials, schedule and quality in the whole process, which effectively improved engineering accuracy and construction efficiency.
Experts commented that its application in industrialized construction and digital management sets a demonstration model.
Brief Introduction
Anhui Yaohai Steel Structure achieved remarkable success as its Hefei Museum Project and Shanghai Lingang Plot Project both won the 2025 “Anhui Provincial High-Quality Steel Structure Engineering” award. The two projects feature advanced structural design, strict quality control, innovative construction technology and digital management, fully demonstrating the company’s strong technical strength and project management capacity in the steel structure industry.
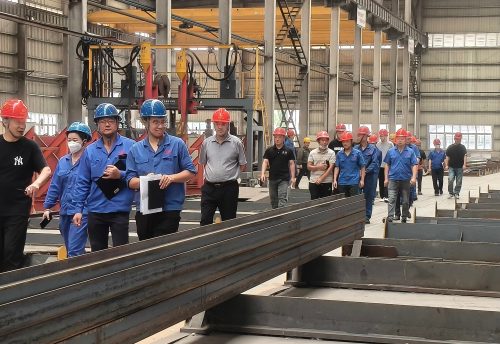
Strengthening Quality Control, Advancing Lean Manufacturing | YaoHai Steel Holds Quality Review Meeting News 2026-09-11
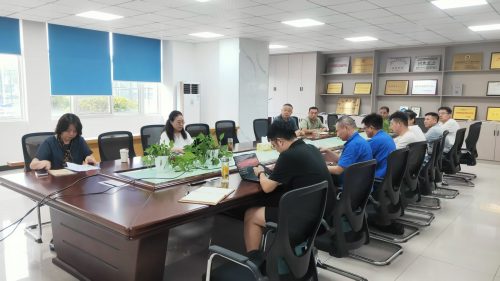
Yaohai Steel Structure Fully Launches AISC (American Institute of Steel Construction) Certification Program News 2026-09-02
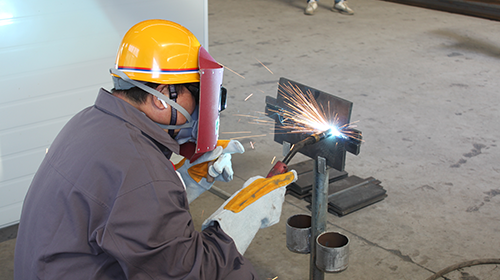
Strengthen Safety Management, Improve Quality & Efficiency, Ensure Smooth Progress and Delivery News 2026-03-23

 RFQ:sales@yh-ss.com
 Shanghai: Room 1611, Tower T3, CITIC Xintai Center, Daduhe Road,Putuo District, Shanghai, China
Hefei: Manufacturing Base: Intersection of Xingiao Avenue and Fengshou Avenue, Shouxian, Huainan City, China
Shanghai: Room 1611, Tower T3, CITIC Xintai Center, Daduhe Road,Putuo District, Shanghai, China
Hefei: Manufacturing Base: Intersection of Xingiao Avenue and Fengshou Avenue, Shouxian, Huainan City, China


This website uses cookies to provide you with a personalized browsing experience and to analyze website traffic. By clicking "Accept" or continuing to browse this website, you agree to our use of cookies.
 Globa
Globa


