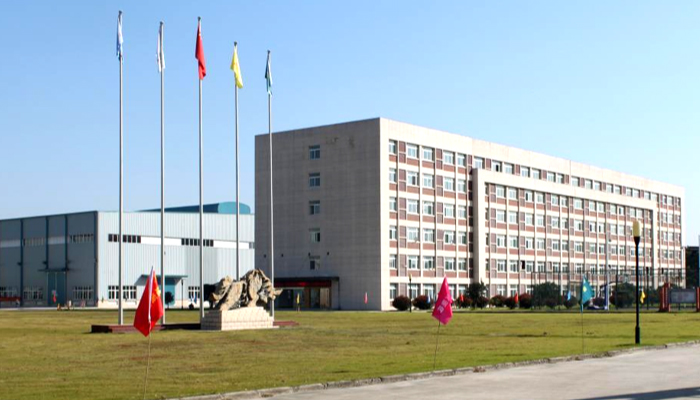



Nanjing Mingfa Commercial Plaza is one of Yaohai Steel Structure’s representative steel structure projects for large commercial complex developments. The project scope involved the steel structure works of Xincheng Financial Tower, with a total building area of approximately 112,538 m².
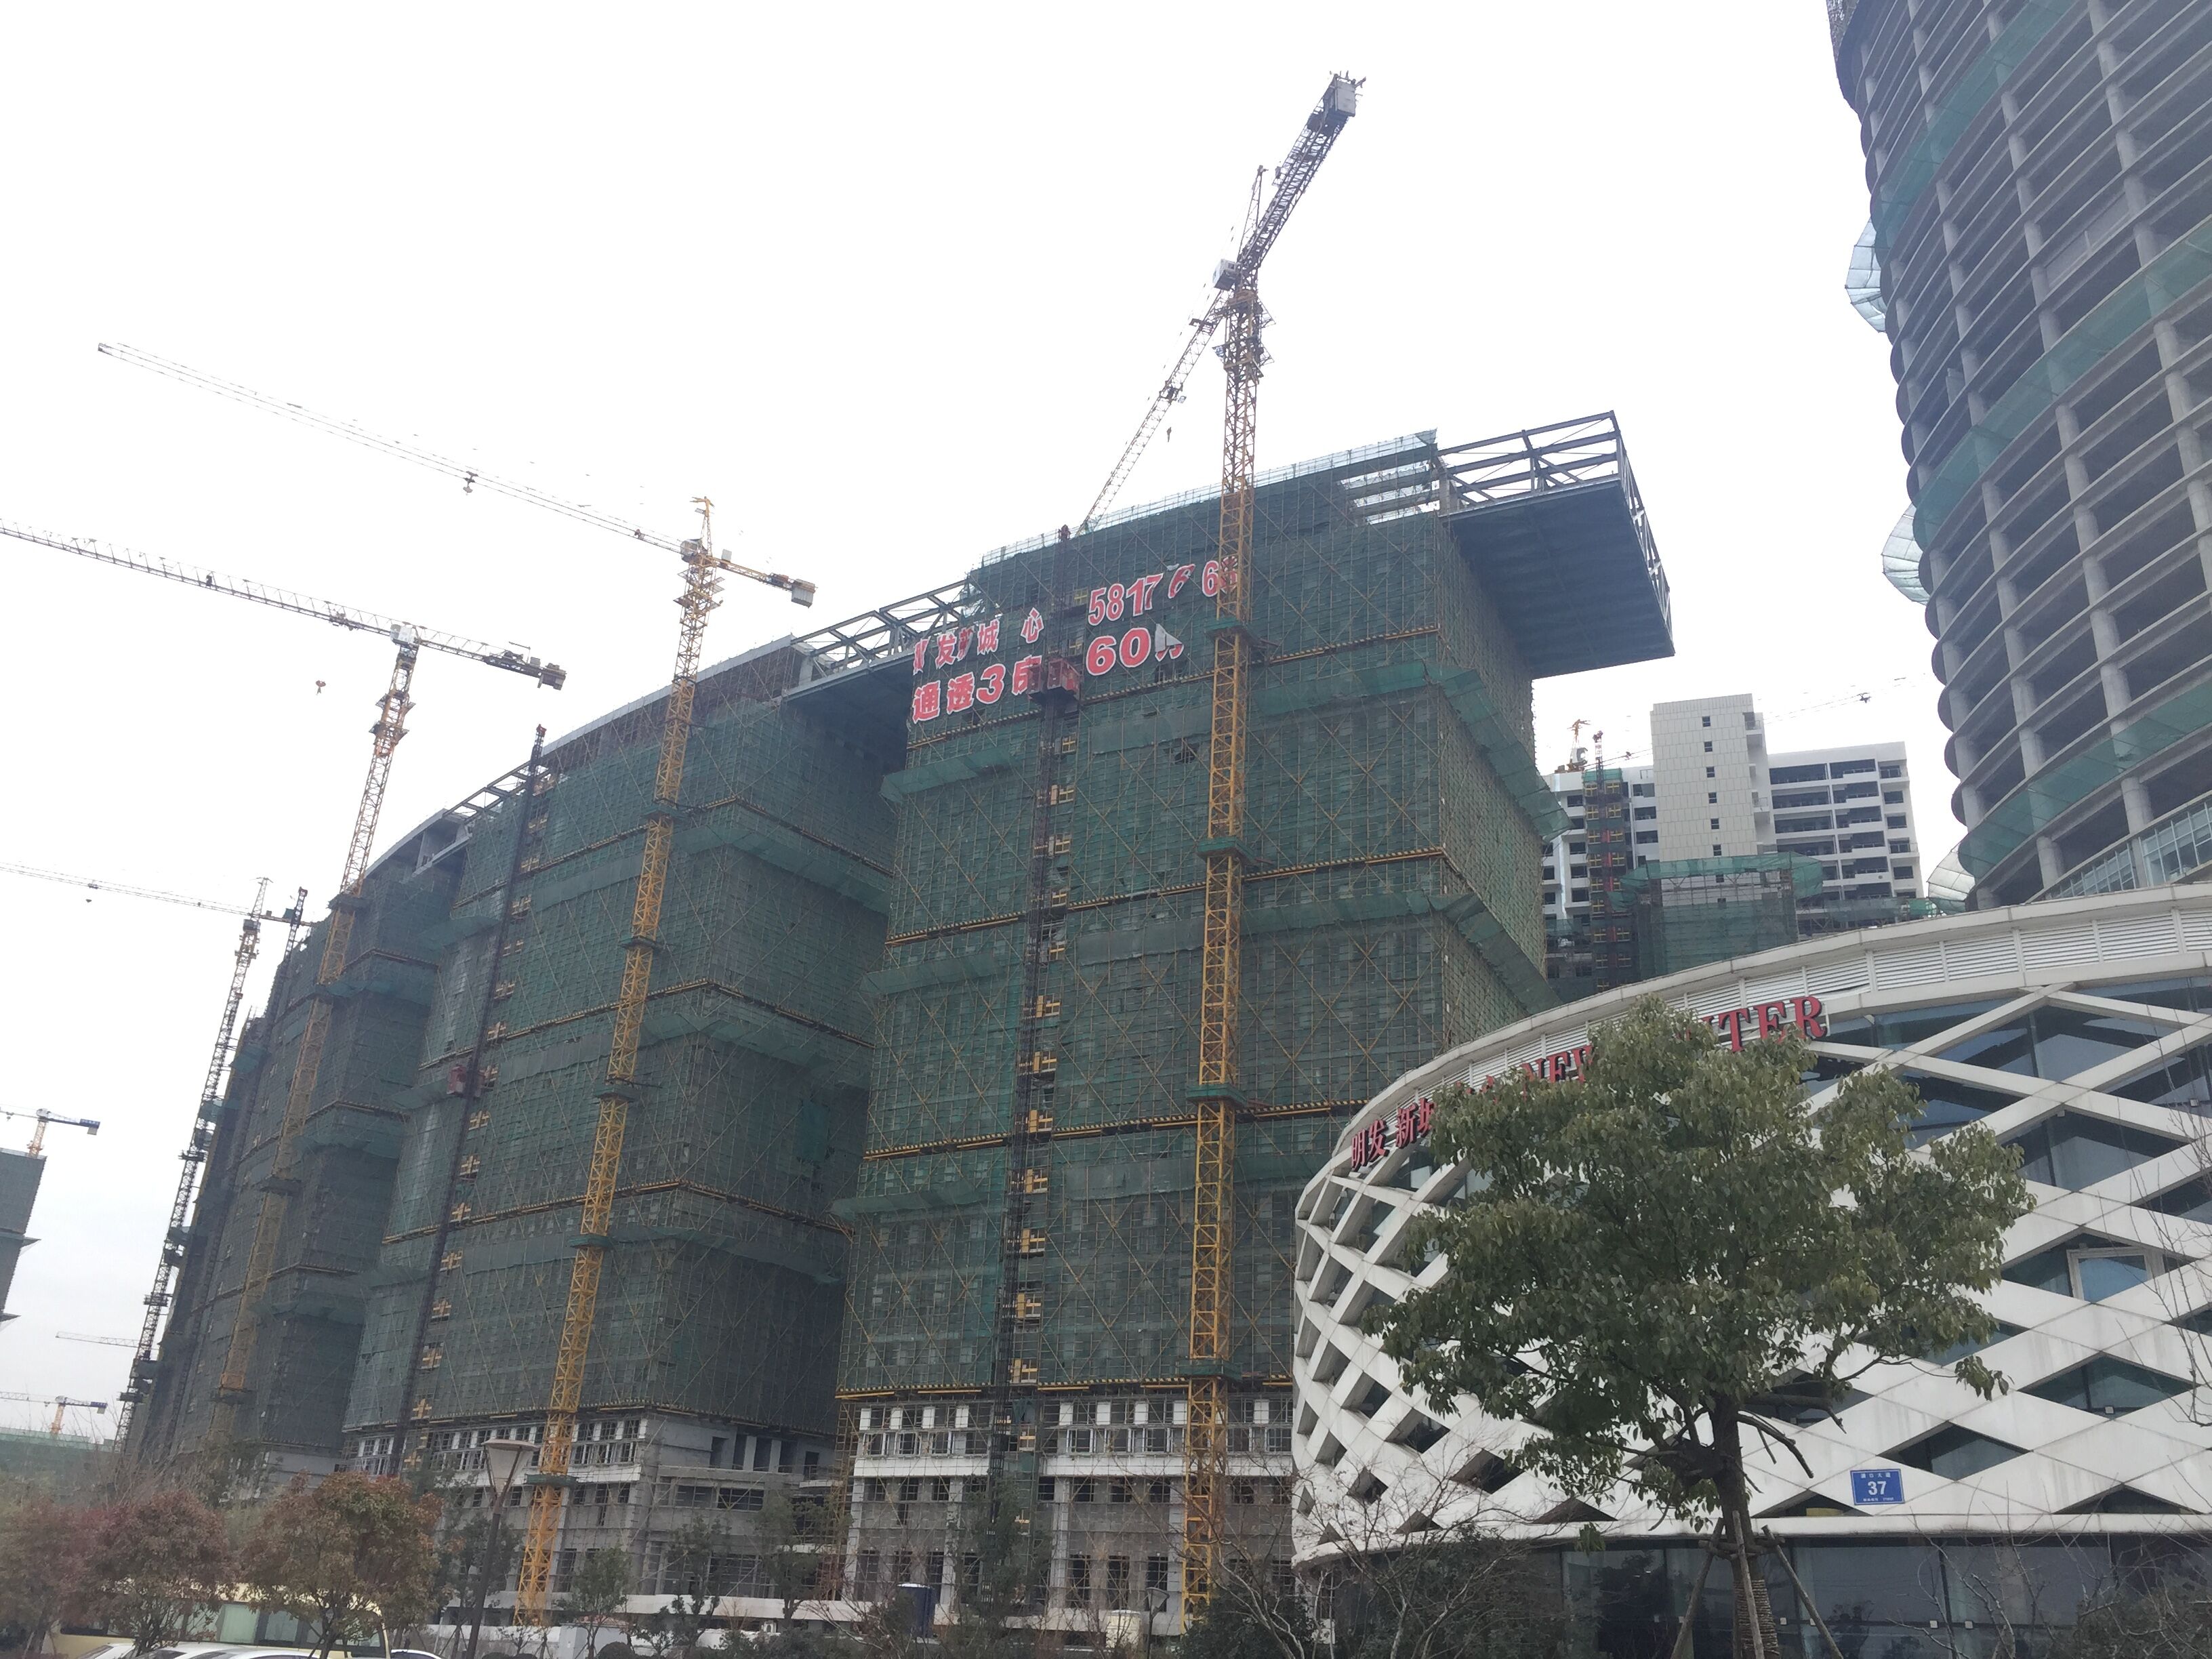
The project consists of four high-rise buildings, with structural elevations ranging from approximately -6 m to 99.35 m. The overall structure adopts a steel-reinforced concrete frame system with cross-shaped steel members, representing a typical structural solution where steel components and reinforced concrete work together in high-rise building construction.
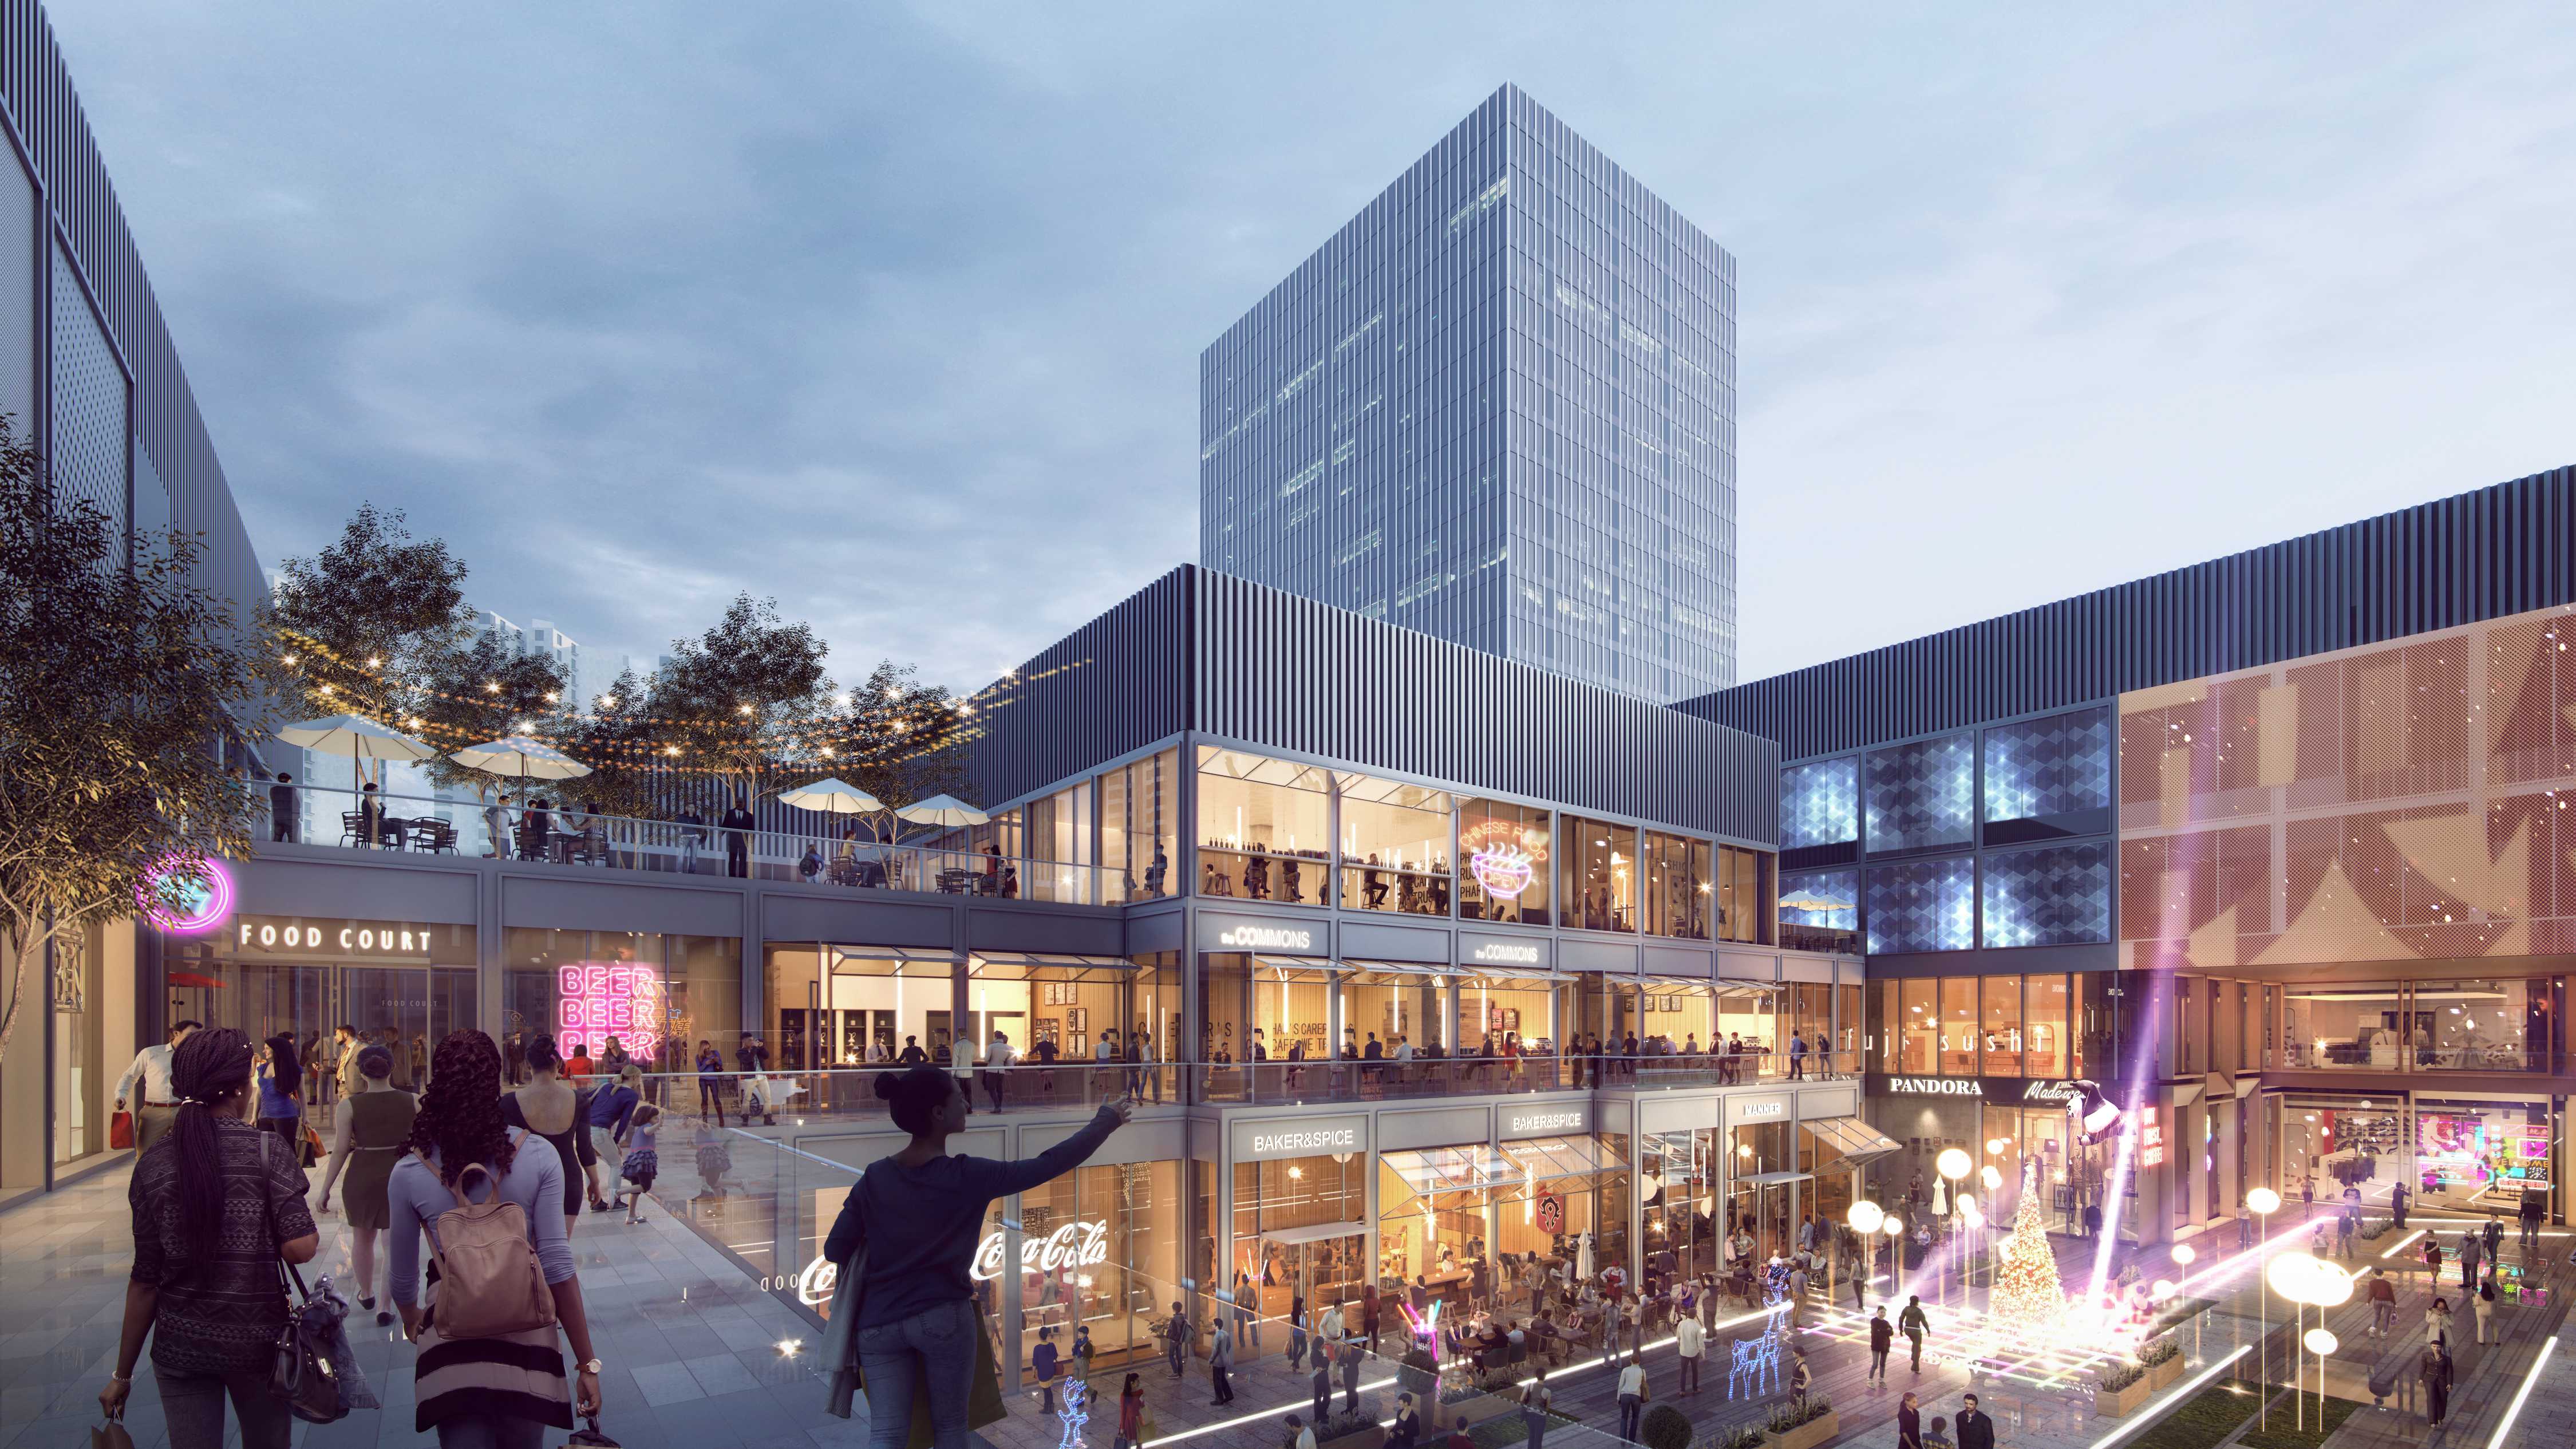
The four towers are spaced approximately 24 m apart. Between the elevations of 82.25 m and 99.35 m, a steel connection system was designed to link the buildings. The frame columns and frame beams use cross-shaped steel-reinforced structural members, which require strict control over member dimensions, connection details, welding quality and installation accuracy.
In high-rise buildings, steel-reinforced structural members play an important load-bearing role and directly affect the construction efficiency and overall structural stability of the main building frame.
For a steel structure manufacturer, the challenge of this type of project lies not only in the fabrication of individual steel members, but also in the overall coordination of the high-level structural system connecting multiple towers. The steel components must be fabricated with high precision in the factory to ensure smooth lifting, connection and structural integration on site.
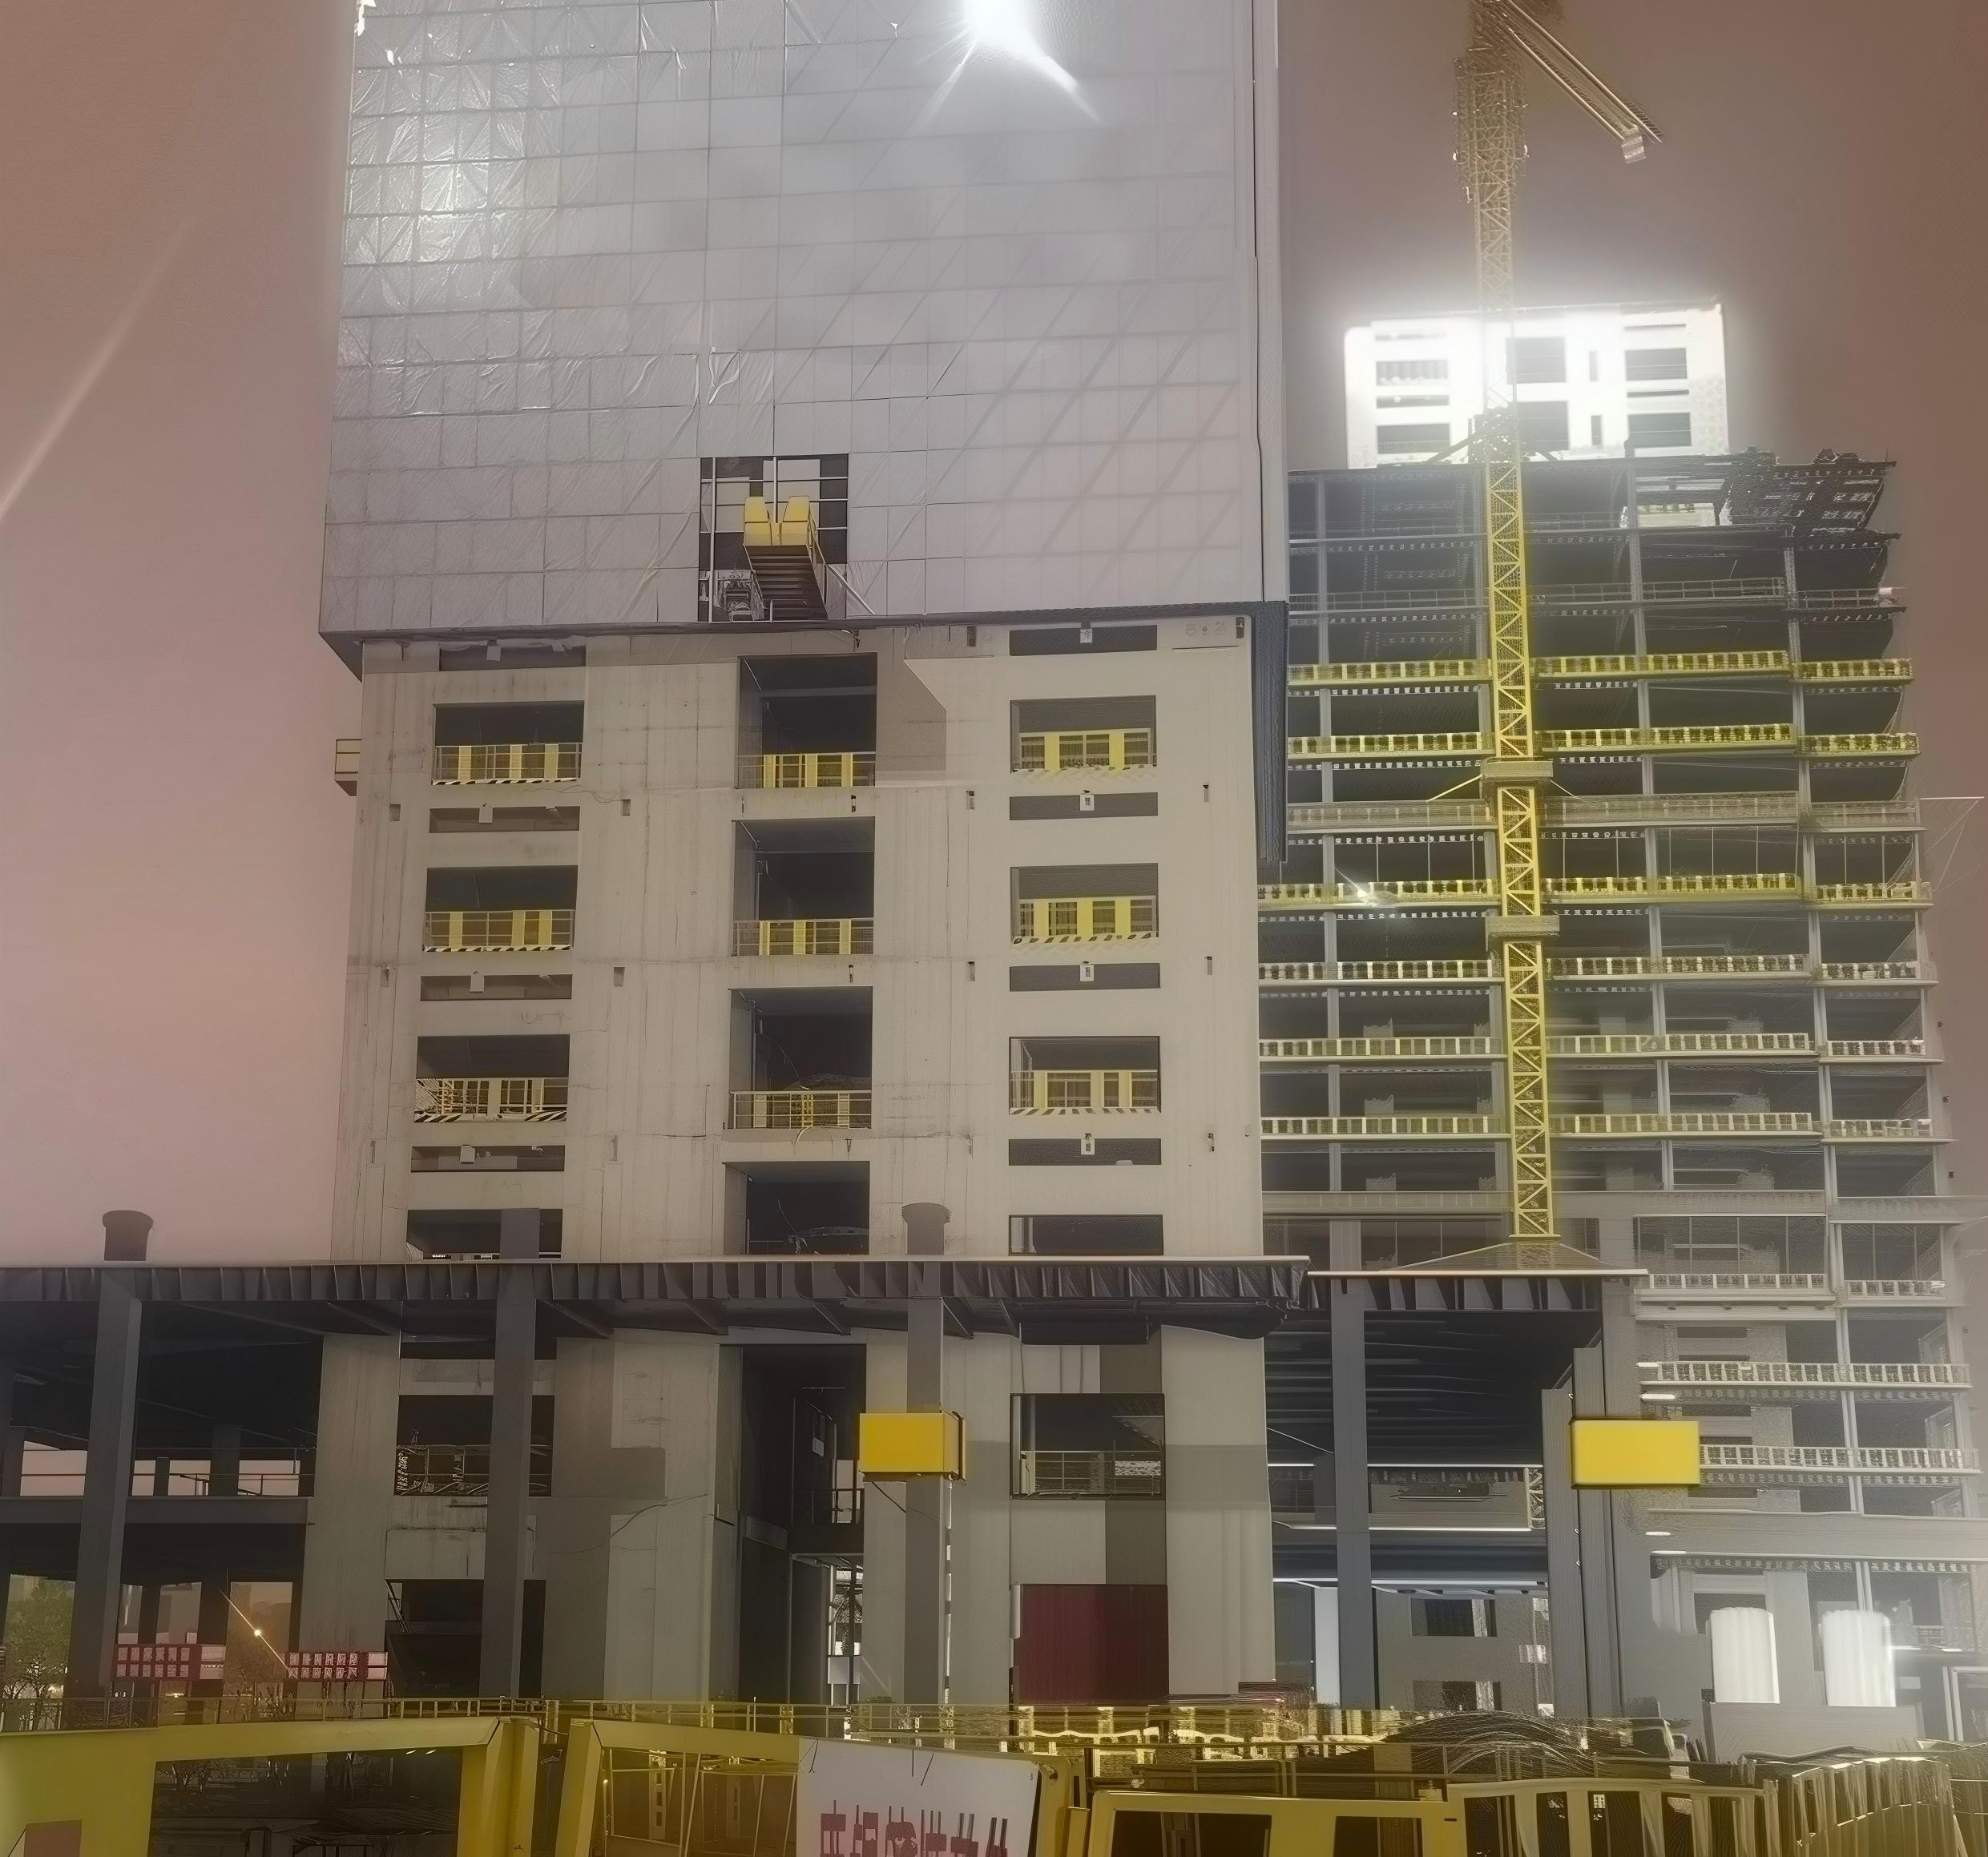
At the elevations of 92.25 m and 99.35 m, the project features curved steel truss corridors with a space height of approximately 6.9 m, allowing the four buildings to be interconnected.
This type of high-level corridor structure requires comprehensive capabilities in steel structure detailing, curved component fabrication, node control and on-site installation coordination.
Yaohai Steel Structure participated in project detailing, fabrication and installation, completing approximately 2,000 tons of steel structure work. Through precise fabrication of steel-reinforced columns, steel beams and curved truss corridor components, together with effective on-site coordination, Yaohai ensured the smooth implementation of the project’s steel structure system.
Nanjing Mingfa Commercial Plaza won the China Steel Structure Gold Award in 2016. This recognition reflects not only the engineering quality of the project itself, but also Yaohai Steel Structure’s capabilities in high-rise steel structures, complex corridor systems and large commercial complex projects.
As a representative project, Nanjing Mingfa Commercial Plaza demonstrates Yaohai Steel Structure’s integrated strength in steel structure detailing, precision fabrication, installation coordination and high-standard project delivery. It also serves as a valuable reference case for clients planning commercial complexes, high-rise office buildings, urban mixed-use developments and complex connecting steel structures.
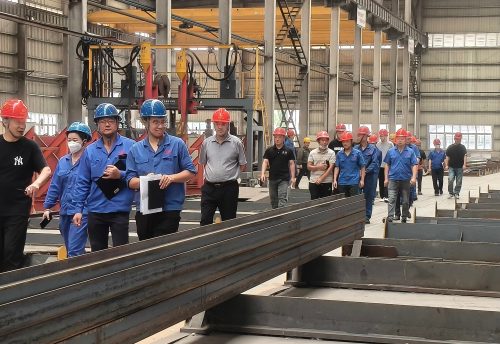
Strengthening Quality Control, Advancing Lean Manufacturing | YaoHai Steel Holds Quality Review Meeting News 2026-09-11
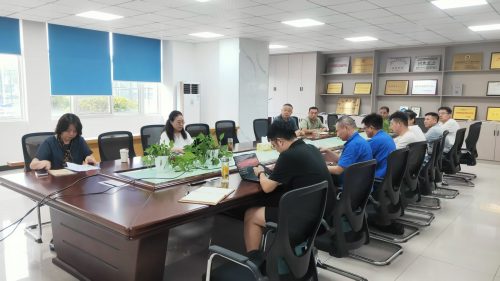
Yaohai Steel Structure Fully Launches AISC (American Institute of Steel Construction) Certification Program News 2026-09-02
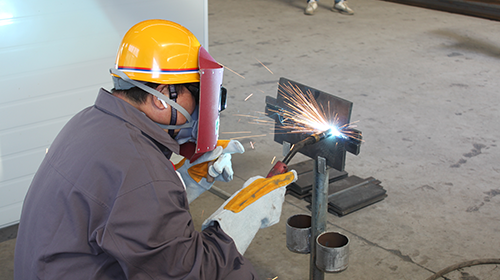
Strengthen Safety Management, Improve Quality & Efficiency, Ensure Smooth Progress and Delivery News 2026-03-23

 RFQ:sales@yh-ss.com
 Shanghai: Room 1611, Tower T3, CITIC Xintai Center, Daduhe Road,Putuo District, Shanghai, China
Hefei: Manufacturing Base: Intersection of Xingiao Avenue and Fengshou Avenue, Shouxian, Huainan City, China
Shanghai: Room 1611, Tower T3, CITIC Xintai Center, Daduhe Road,Putuo District, Shanghai, China
Hefei: Manufacturing Base: Intersection of Xingiao Avenue and Fengshou Avenue, Shouxian, Huainan City, China


This website uses cookies to provide you with a personalized browsing experience and to analyze website traffic. By clicking "Accept" or continuing to browse this website, you agree to our use of cookies.
 Globa
Globa


