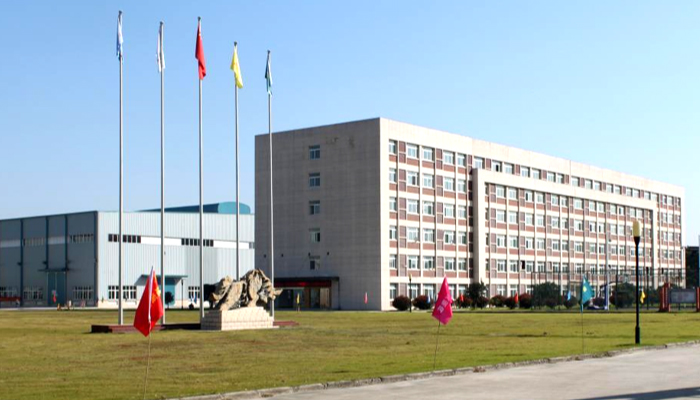



Located in the core area of Hefei East New Center and adjacent to the north bank of the Nanfei River, Hefei Museum is a key public cultural building project in Hefei’s urban development. Anhui Yaohai Steel Structure served as the steel structure general contractor for the project.
The project covers a total site area of approximately 56 mu, with a total construction area of about 55,000 square meters. Its main functional areas include exhibition halls, collection storage, public service facilities, administrative and business offices, and supporting spaces. As an important municipal-level comprehensive museum project in Hefei, the museum will not only support cultural relic collection, exhibition, and public cultural services, but also become a new cultural landmark along the Nanfei River.
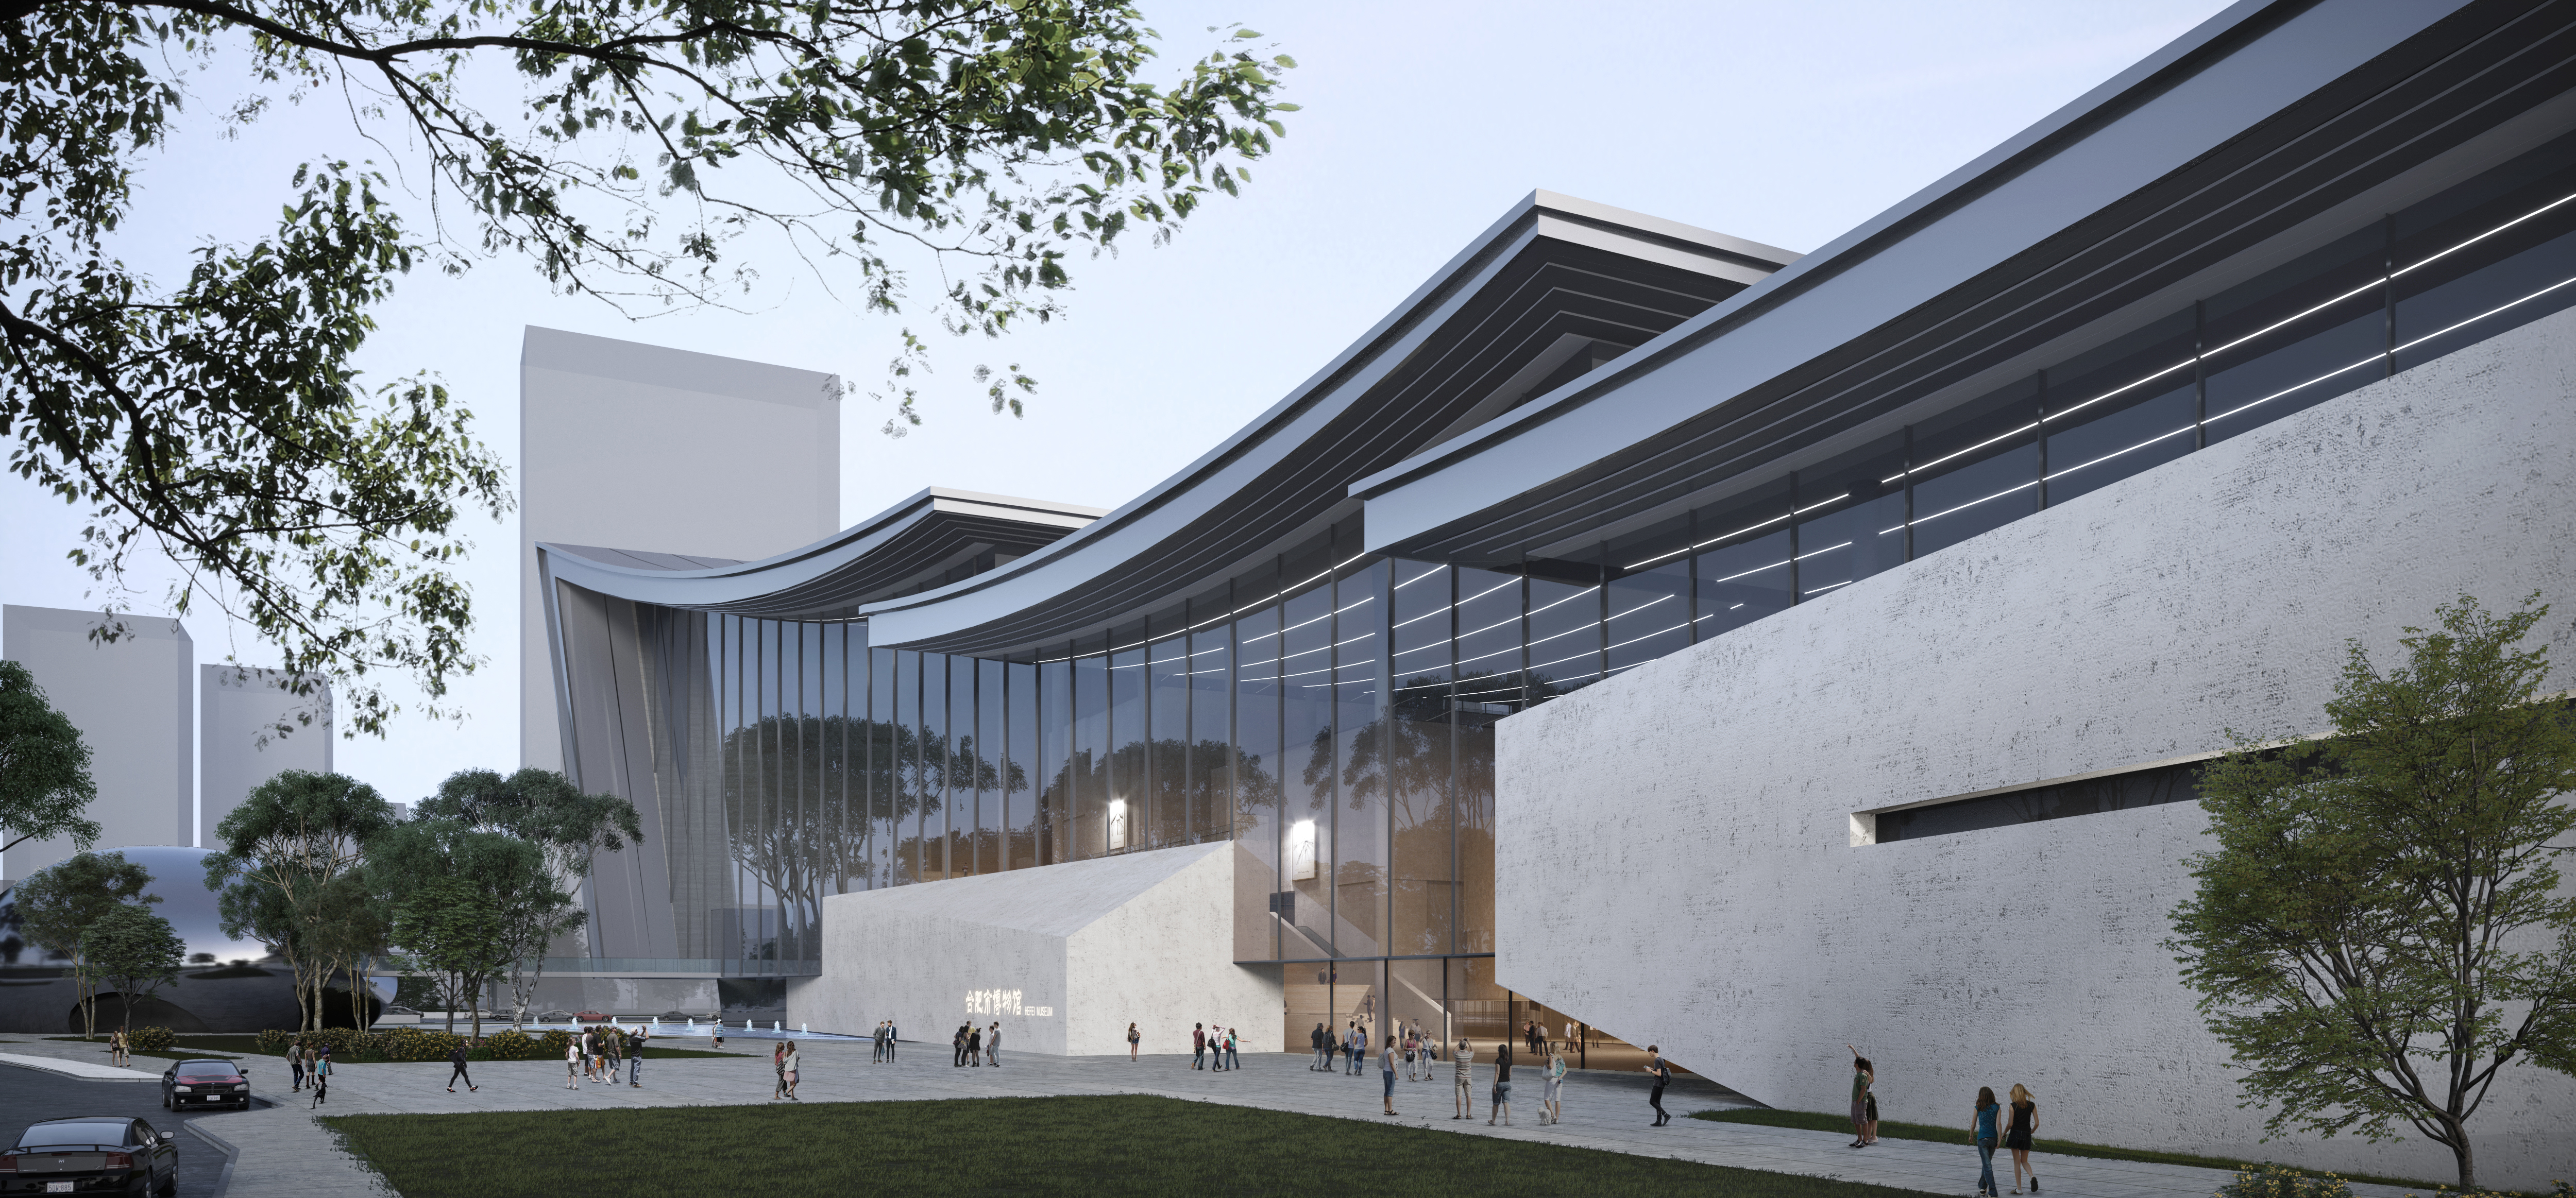
The overall design of Hefei Museum follows the principles of people-oriented, cultural, green, and intelligent development. By integrating the waterfront environment of the Nanfei River, the project creates an open, public, and contemporary cultural building.
Inspired by the concept of the “Sail of Luzhou”, the building resembles a steel sailing vessel setting off into the future, symbolizing Hefei’s continuous progress and urban spirit. The layered roof forms of the high, middle, and low zones create an architectural expression of “the book of history, the boat of the times, and the sail of the future.”
Behind this highly symbolic architectural form, the steel structure system plays a critical role in realizing the building’s complex geometry, large-span spaces, and landmark appearance.
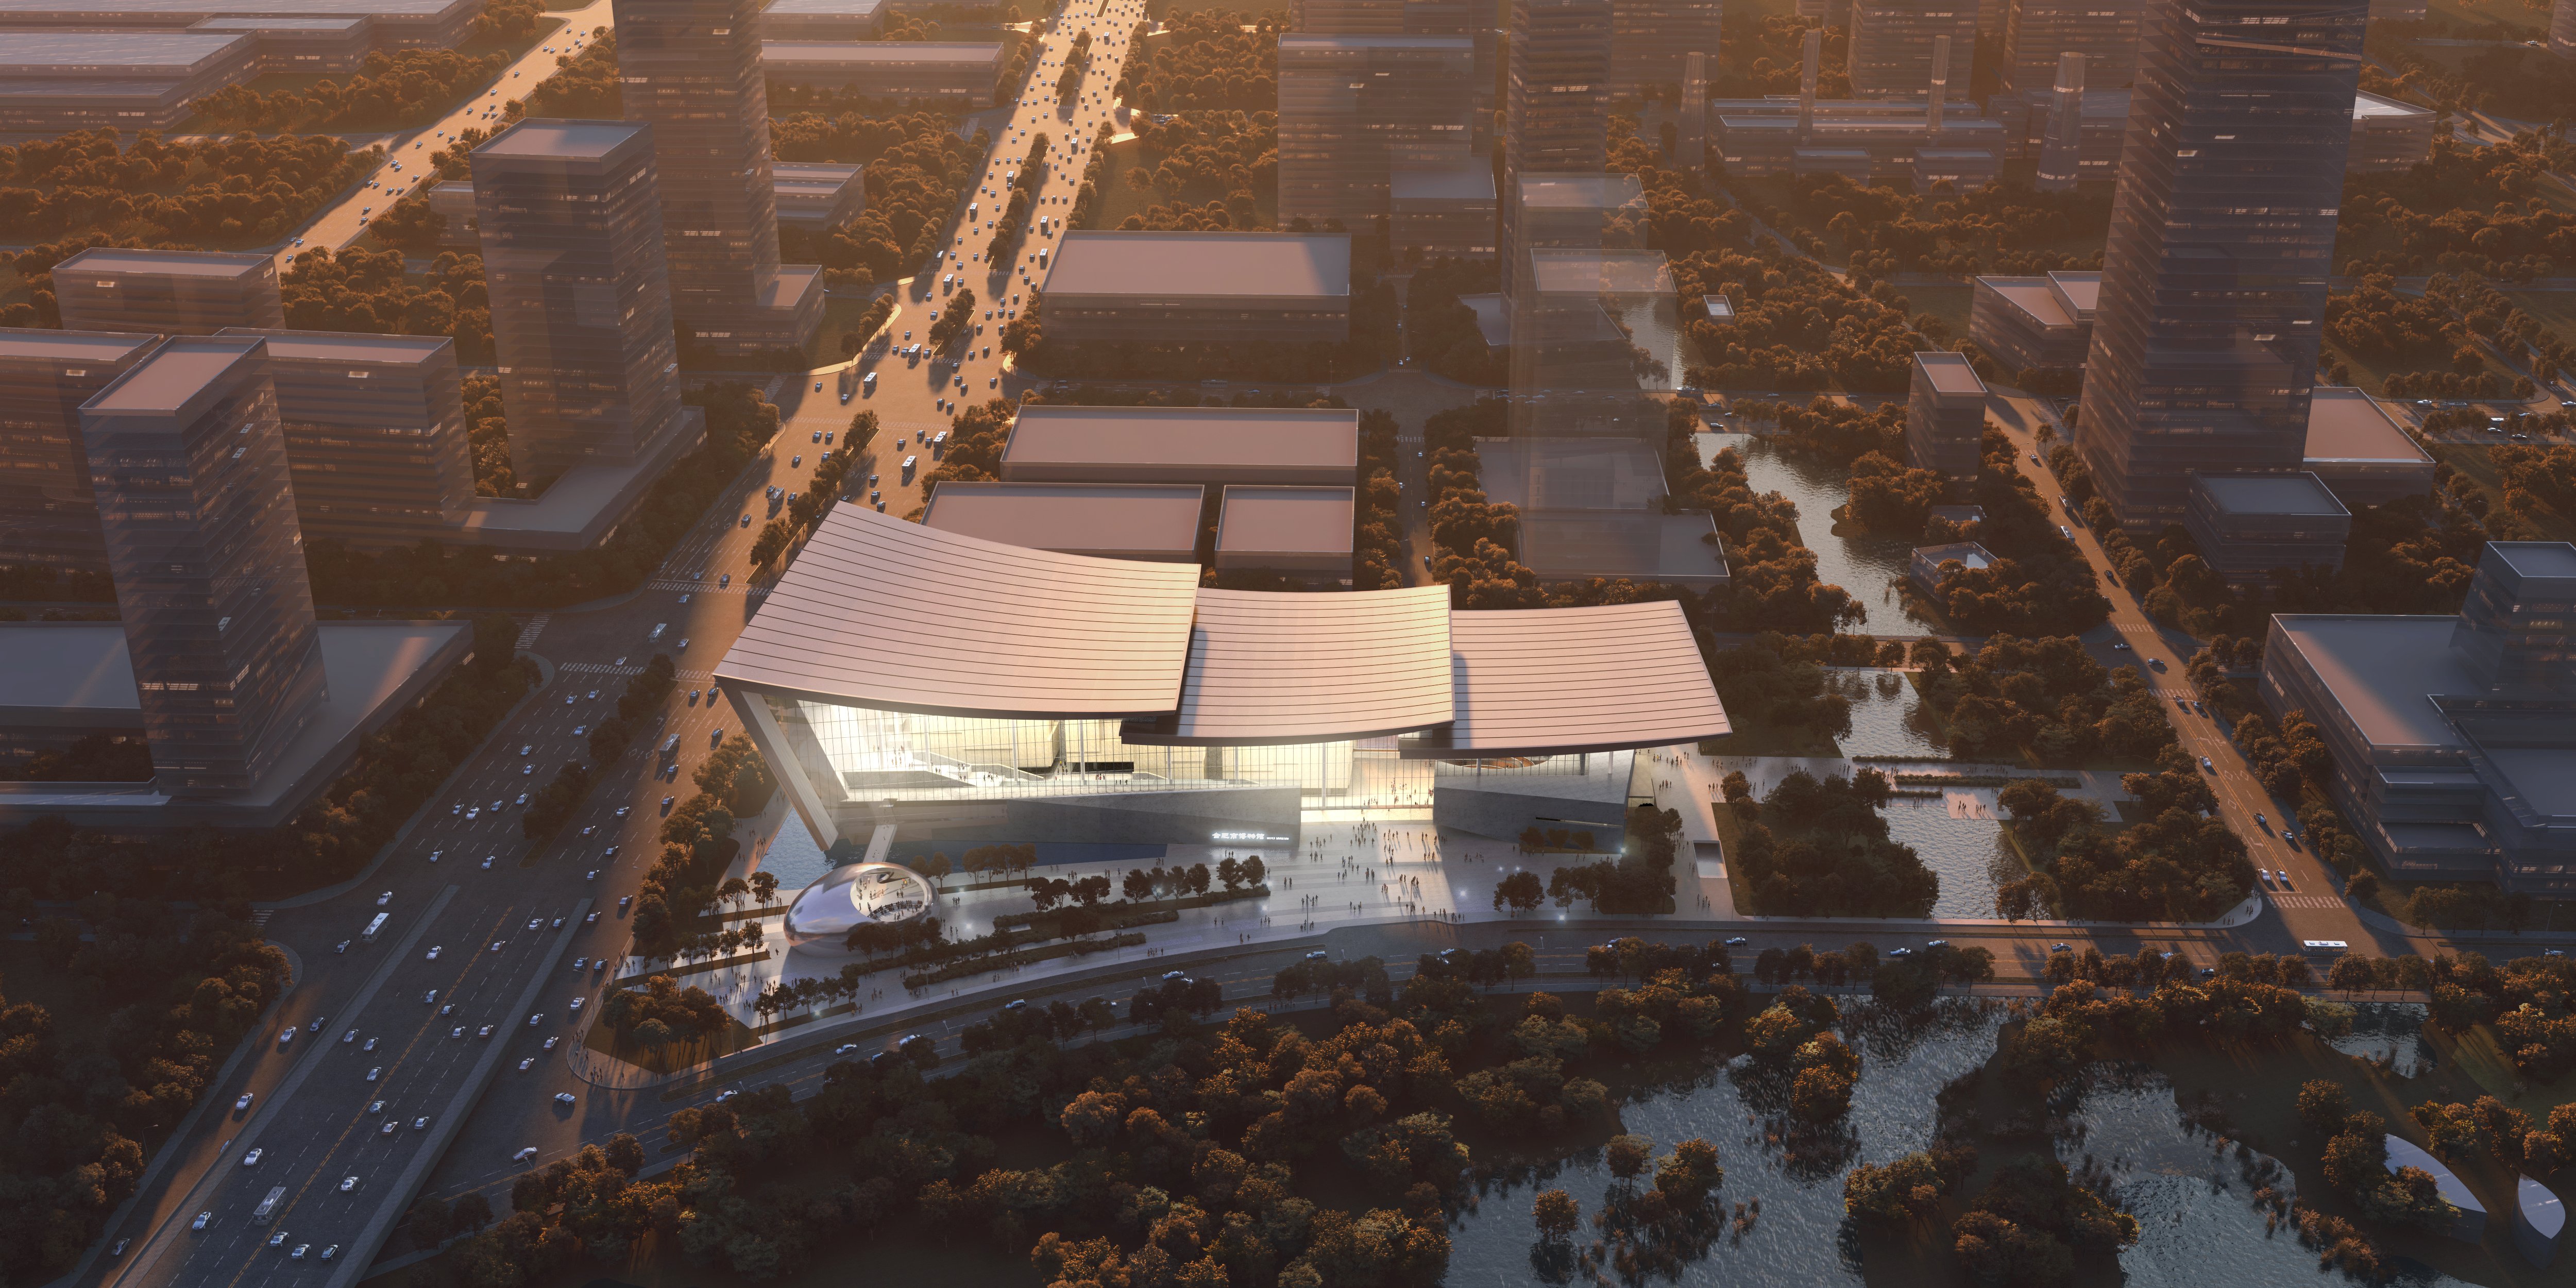
According to the project’s steel structure construction documents, the steel structure works are mainly distributed across the museum main building and the visitor service center. The structural system includes steel frame structures, large-span steel roof structures, west façade steel trusses, spiral ramps, large-span steel corridors, and special-shaped single-layer reticulated shell structures for the visitor service center.
The main steel components include welded box sections, hot-rolled H-section steel, and welded H-section steel. Steel grades used in the project include Q355B, Q390B, and Q460, with a total steel consumption of approximately 15,000 tons.
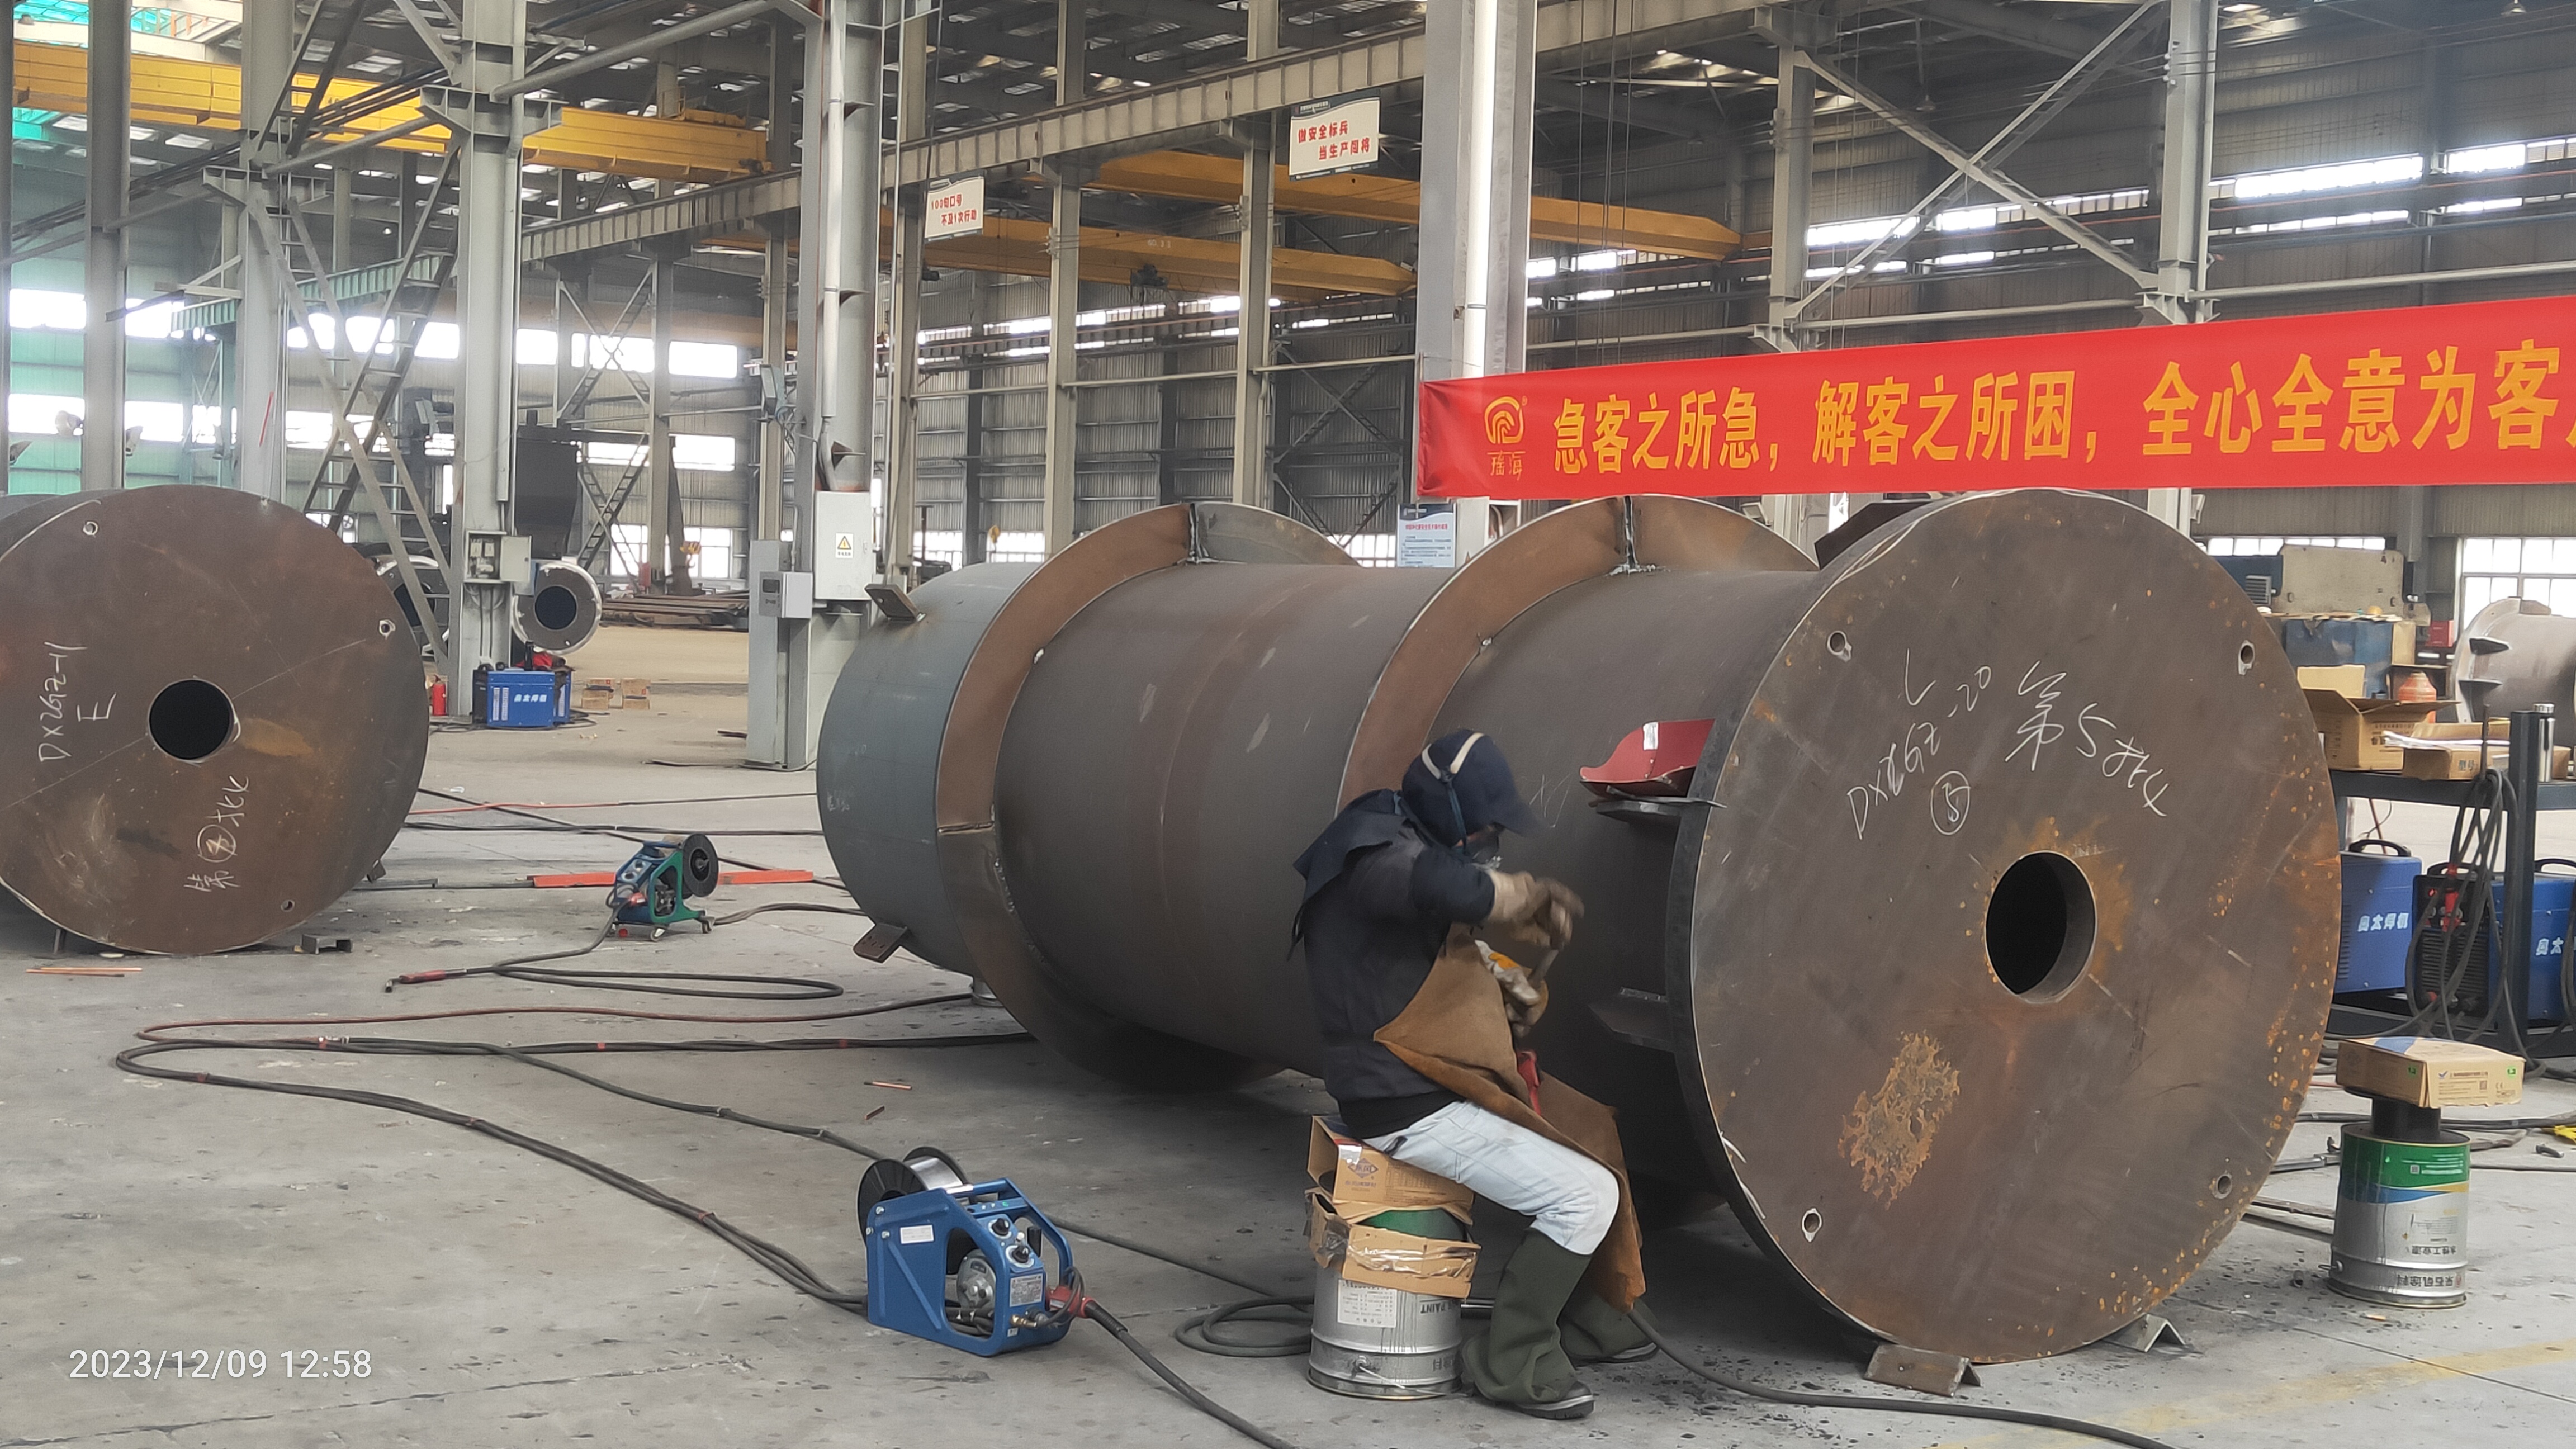
The architectural form of Hefei Museum is open, layered, and dynamic, placing high demands on steel structure detailing, fabrication, assembly, and installation.
The roof steel structure consists of box steel beams, H-section steel beams, and trusses. The maximum span of the roof truss reaches 67.35 meters, with a maximum cantilever length of 18.35 meters. The maximum span of the west façade truss reaches 42.875 meters.
These large-span and complex spatial load-bearing structures must not only realize the architectural design intent, but also ensure structural stability, installation accuracy, and construction safety throughout the entire erection process.
Because the museum roof includes steel structure installation works with spans of 36 meters and above, the project required special construction planning, dynamic structural analysis during installation, and expert review. This means the project was far more than conventional steel member lifting. It was a systematic engineering process integrating detailed design, factory fabrication, on-site assembly, measurement correction, welding control, temporary support, staged unloading, and safety protection.
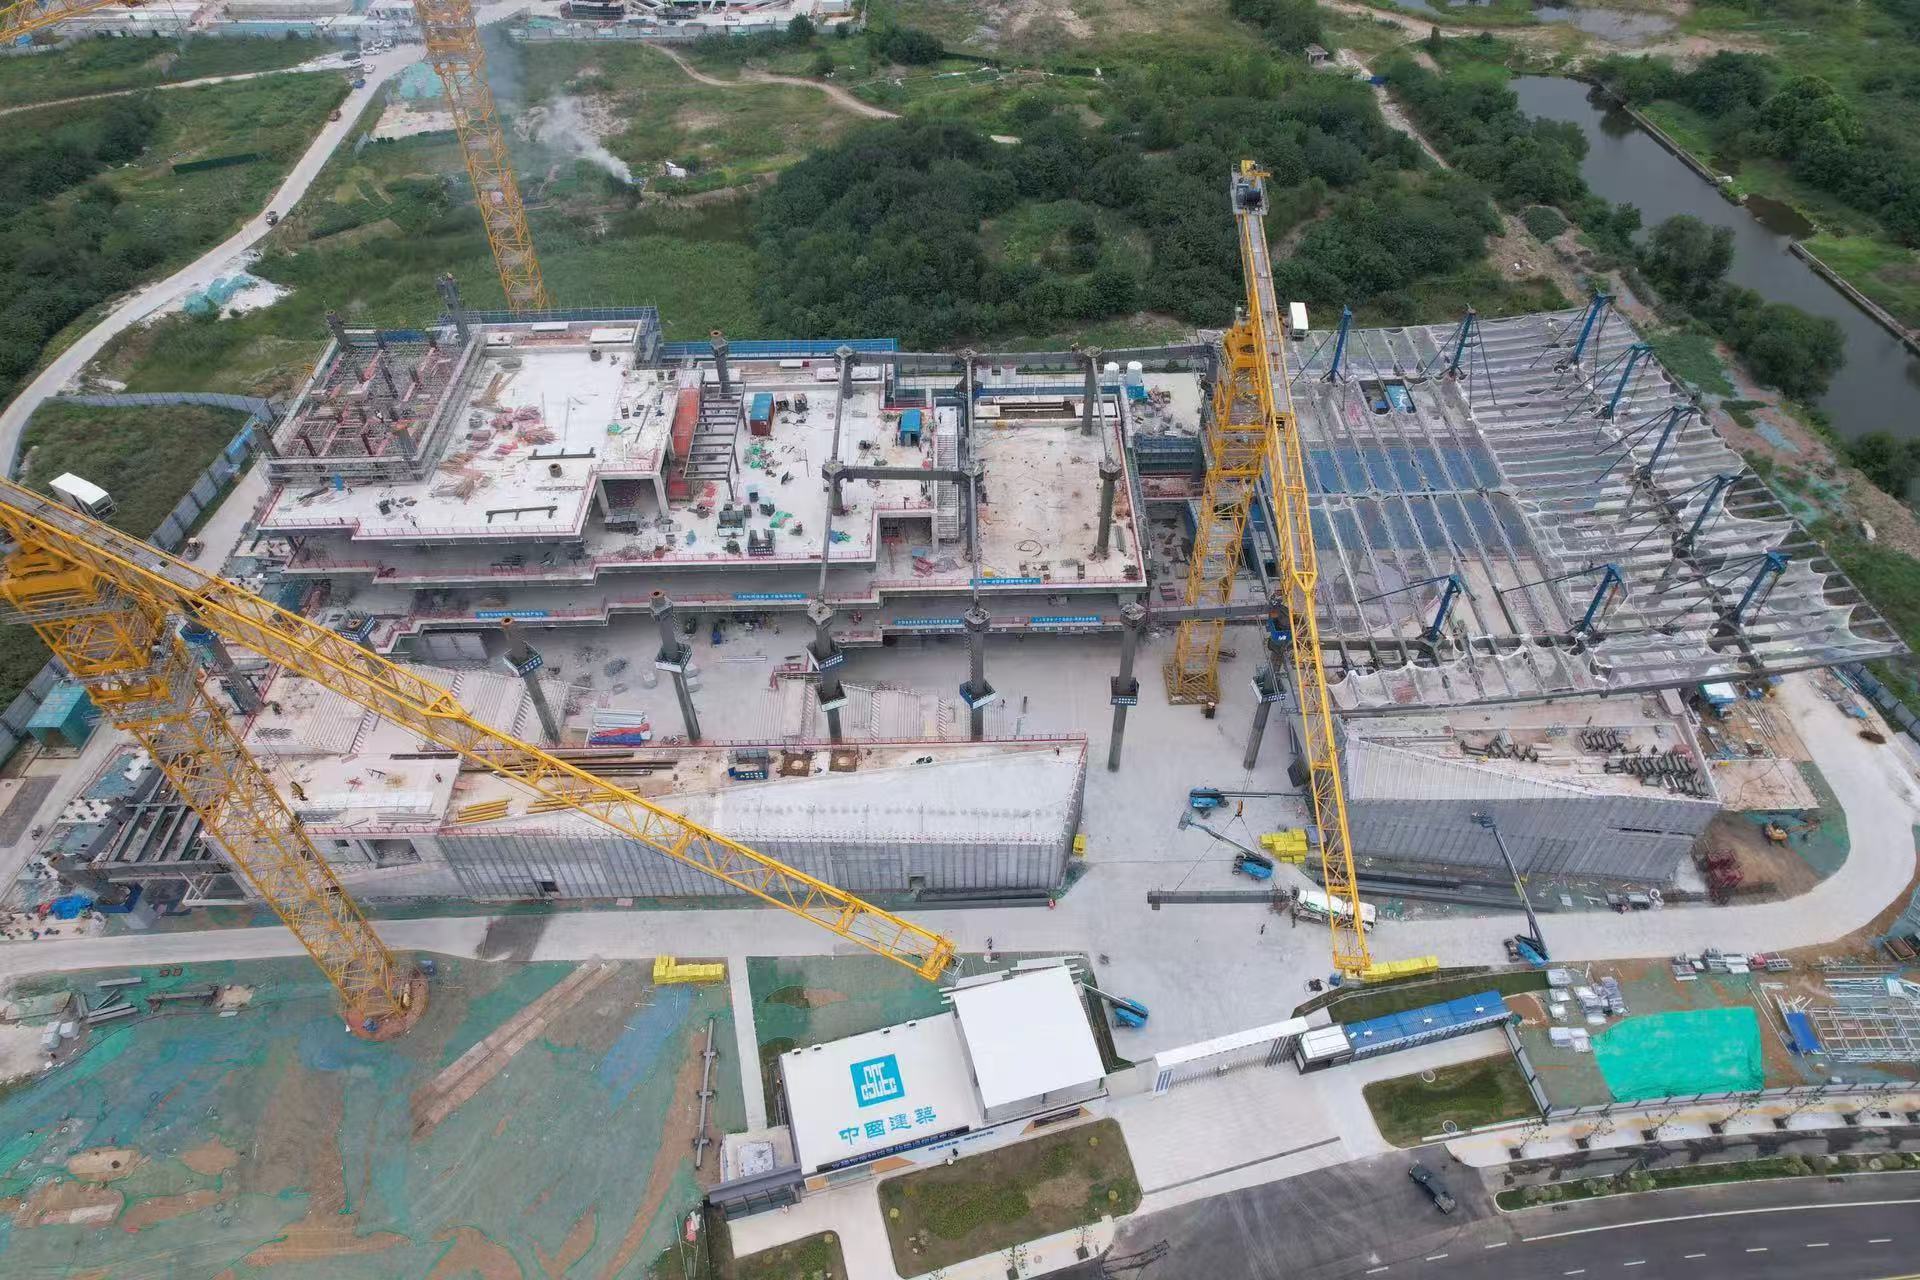
The Hefei Museum project includes a wide range of steel structure forms, including the museum main steel frame, large-span roof system, west façade trusses, visitor service center steel frame, and special-shaped single-layer reticulated shell structure.
The visitor service center is connected to the museum main building through a steel corridor. The corridor has an elevation of approximately 6.940 meters and a maximum span of about 29 meters, creating a seamless connection between architectural function and spatial experience.
The major construction challenges included layout of temporary support frames for large-span structures, on-site assembly of lifting units, installation of west façade trusses, measurement control of complex special-shaped spatial structures, high-altitude welding, and overall structural unloading.
To address the installation difficulties caused by curved surfaces, inclined façades, and multi-directional node intersections, the construction plan adopted temporary support frames, rational sectional lifting, high-precision total station three-dimensional coordinate measurement, computer simulation analysis, and staged unloading.
These measures ensured that the installation process remained controllable, the structural force transfer was smooth, and the final geometric accuracy met the design requirements.
For high-strength steel materials and complex welded joints, the project emphasized welding procedures such as preheating, multi-layer and multi-pass welding, low heat-input parameter control, interpass temperature control, and post-weld inspection. Through the process of factory prefabrication + on-site assembly + precision measurement + process verification, the project ensured stable formation of the steel structure under complex construction conditions.
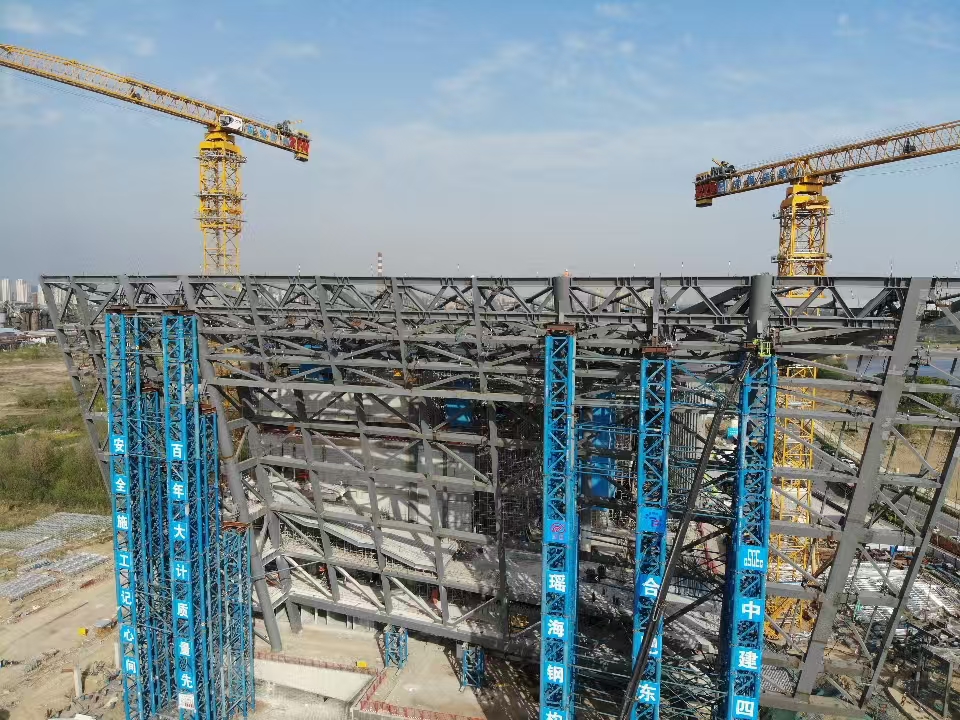
As a large-scale public cultural building, Hefei Museum imposed high requirements on quality, safety, and civilized construction.
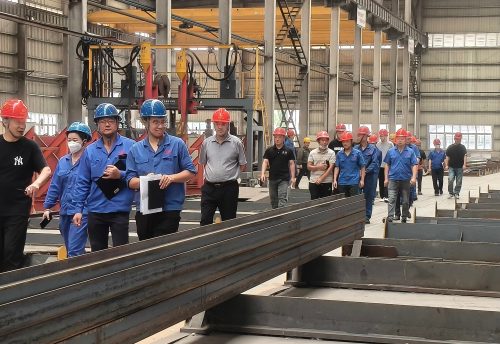
The project’s quality management covered technical disclosure, quality inspection, process control, documentation management, corrective and preventive actions, and handover between construction procedures. A system of self-inspection, mutual inspection, and handover inspection was established to manage fabrication, site lifting, welding quality, coating quality, and finished product protection throughout the entire process.
During fabrication, the project implemented steel fabrication procedure preparation, quality process disclosure, fabrication technical briefing, component self-inspection, special inspection, and process handover inspection. This ensured that every procedure had clear standards, records, and responsible personnel.
During on-site construction, risk identification and graded control were carried out for lifting operations, high-altitude work, temporary supports, hot work welding, temporary electricity use, cross operations, and seasonal construction. For the curved spatial roof and high-altitude work areas, the construction plan included access platforms, mobile working platforms, aerial work vehicles, temporary support systems, and double-layer safety nets, forming a complete safety protection system from lifting and positioning to welding operations.
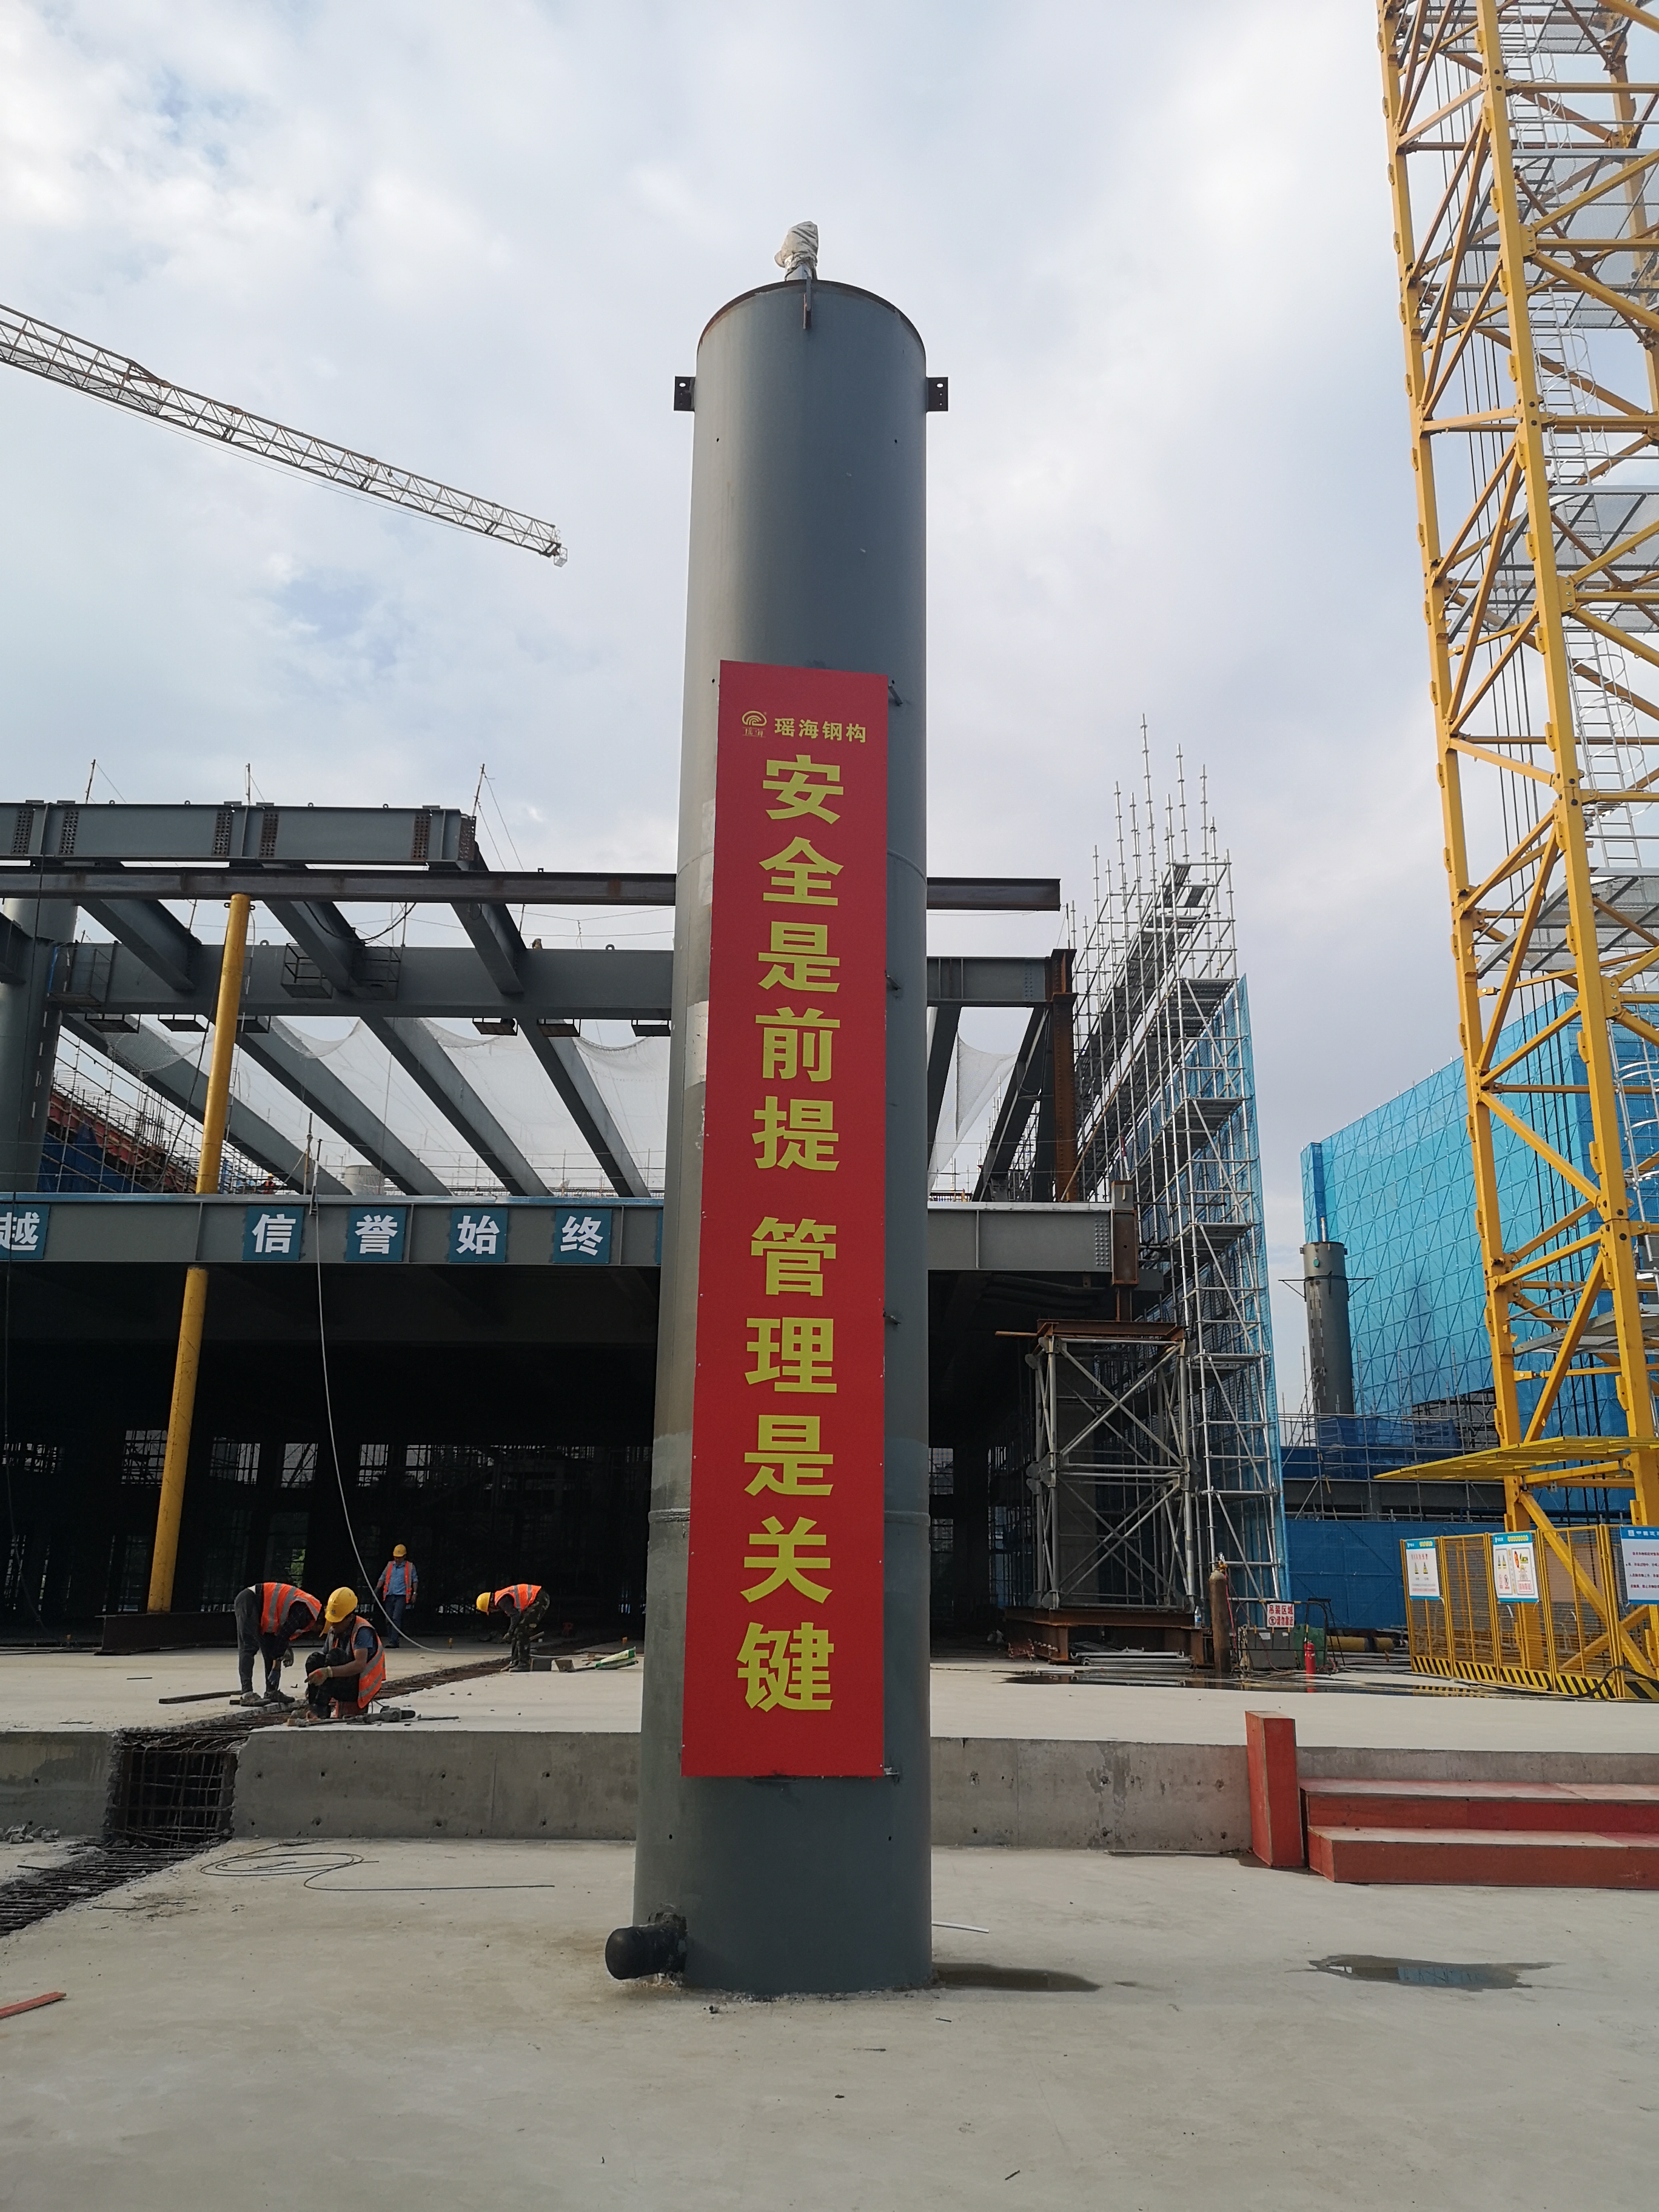
Hefei Museum is not a conventional steel structure project. It is a representative public building project integrating cultural landmark value, complex architectural form, large-span spatial structures, special-shaped reticulated shells, steel corridors, and high-precision installation requirements.
For a steel structure company, such a project tests far more than fabrication capacity. It requires strong capabilities in detailed design understanding, complex joint fabrication, site organization, welding quality control, and safety management.
With years of experience in steel structure fabrication and construction, Yaohai Steel Structure participated in the construction of Hefei Museum and further accumulated valuable experience in large public building steel structures, complex spatial systems, large-span roof structures, special-shaped components, and high-standard project management.
From technical disclosure to component fabrication, from on-site assembly to lifting correction, from quality inspection to safety protection, Yaohai Steel Structure has consistently focused on engineering quality and standardized management, providing reliable steel structure support for the construction of this urban cultural landmark.
After completion, Hefei Museum will serve important functions in urban history exhibition, cultural inheritance, public education, and cultural tourism integration. The project will help fill the gap in Hefei’s comprehensive museum infrastructure, support the preservation and display of a large number of cultural relics, and promote the development of Hefei’s cultural undertakings and cultural industries.
From a single building to a city landmark, from one steel column to an entire large-span roof, steel structure transforms architectural design from drawings into reality. The Hefei Museum project is an important example of Yaohai Steel Structure’s participation in urban renewal, public cultural construction, and high-quality steel structure engineering practice. It fully demonstrates Yaohai Steel Structure’s manufacturing, installation, and integrated service capabilities in complex steel structure projects.
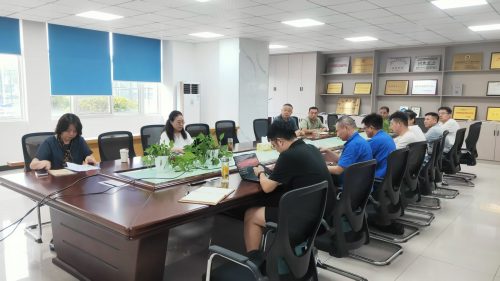
Strengthening Quality Control, Advancing Lean Manufacturing | YaoHai Steel Holds Quality Review Meeting News 2026-09-11
Yaohai Steel Structure Fully Launches AISC (American Institute of Steel Construction) Certification Program News 2026-09-02
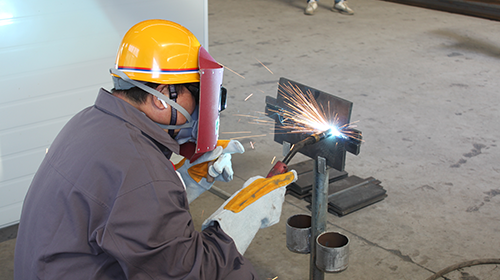
Strengthen Safety Management, Improve Quality & Efficiency, Ensure Smooth Progress and Delivery News 2026-03-23
 RFQ:sales@yh-ss.com
 Shanghai: Room 1611, Tower T3, CITIC Xintai Center, Daduhe Road,Putuo District, Shanghai, China
Hefei: Manufacturing Base: Intersection of Xingiao Avenue and Fengshou Avenue, Shouxian, Huainan City, China
Shanghai: Room 1611, Tower T3, CITIC Xintai Center, Daduhe Road,Putuo District, Shanghai, China
Hefei: Manufacturing Base: Intersection of Xingiao Avenue and Fengshou Avenue, Shouxian, Huainan City, China


This website uses cookies to provide you with a personalized browsing experience and to analyze website traffic. By clicking "Accept" or continuing to browse this website, you agree to our use of cookies.
 Globa
Globa


